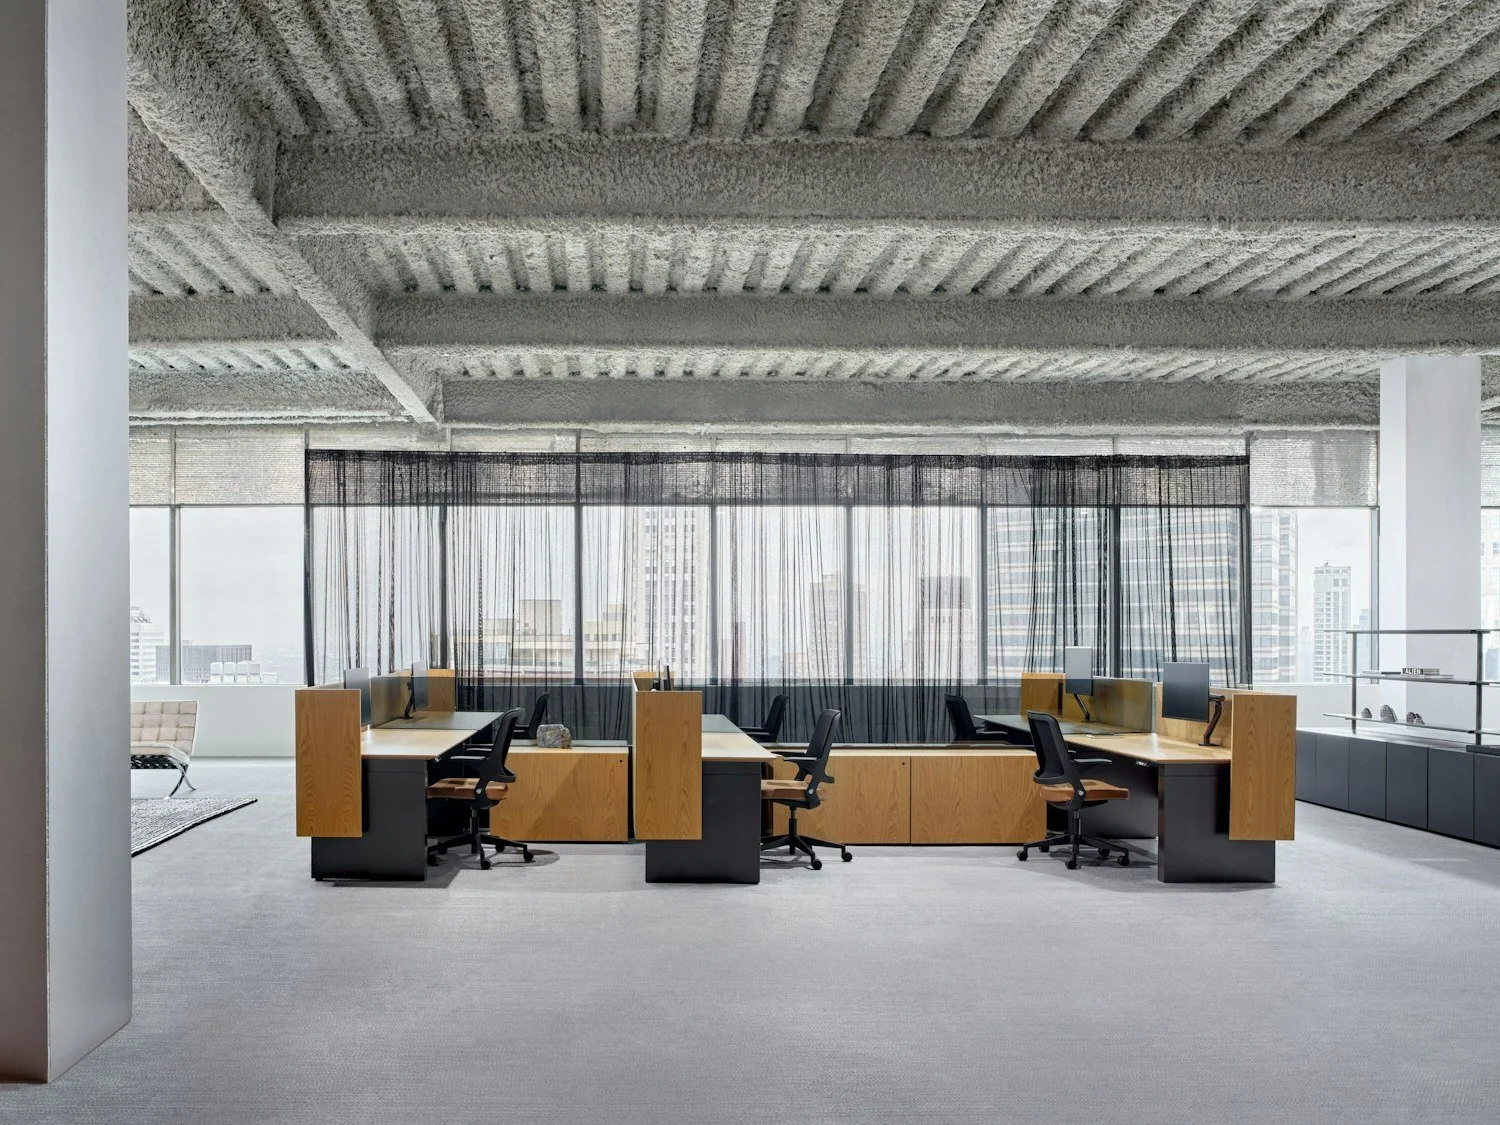
Dividends Skyline is here!
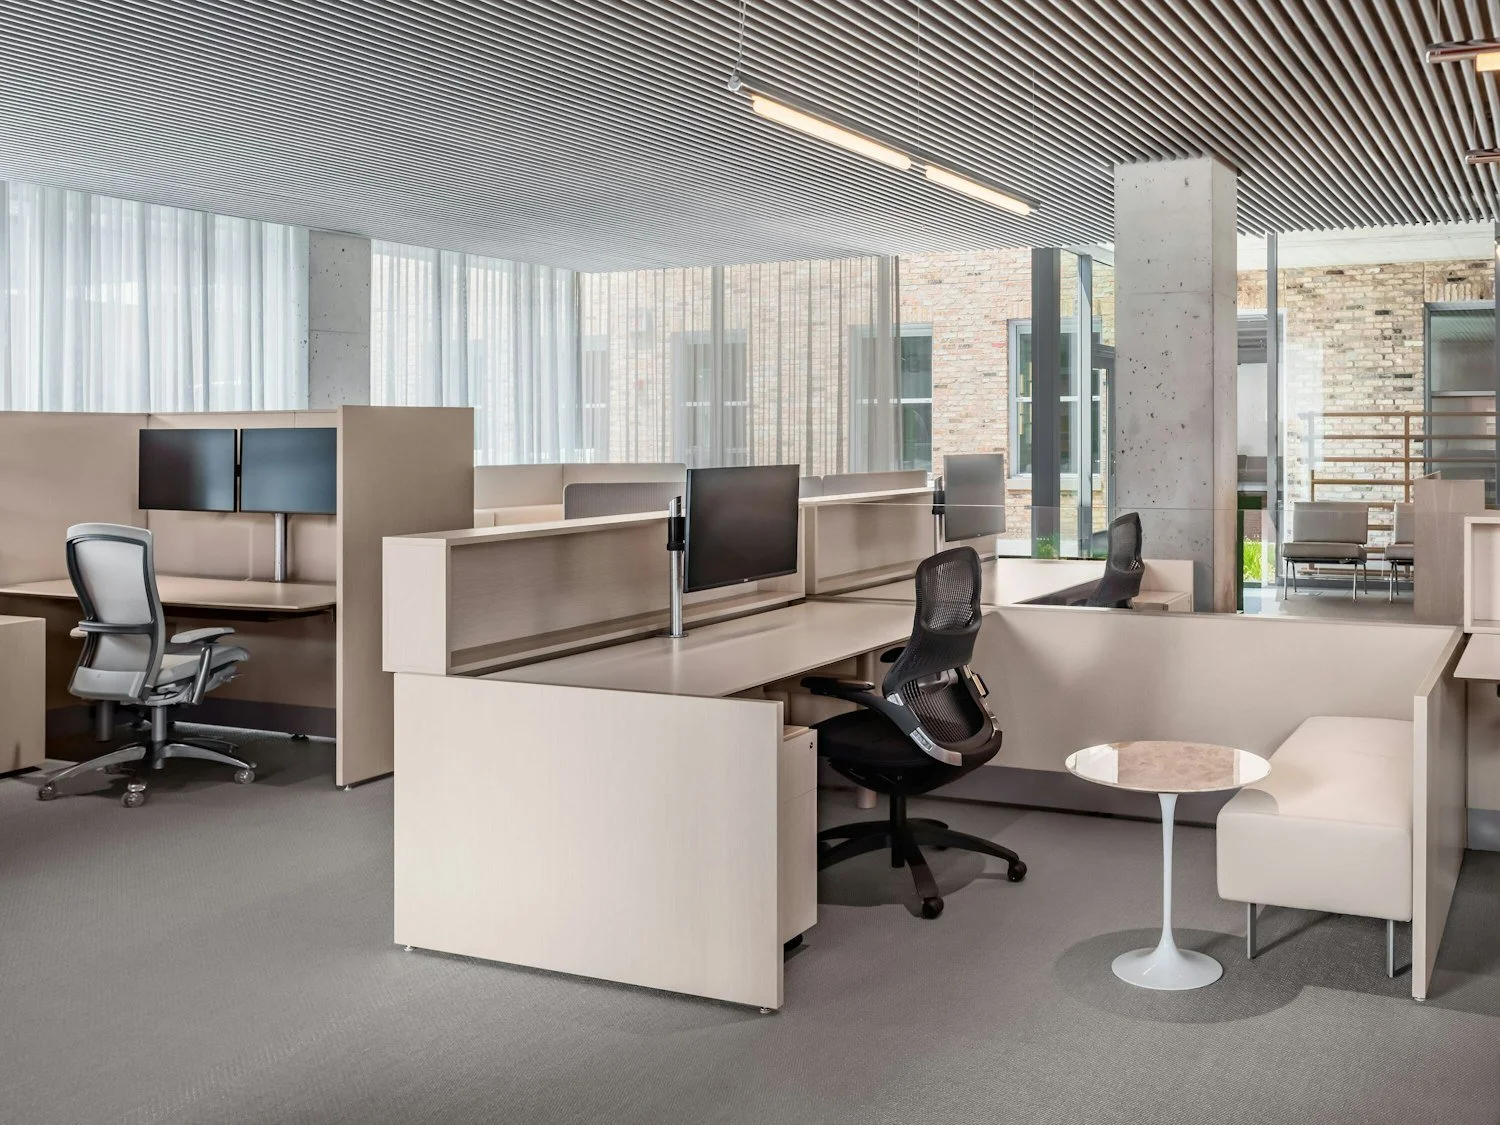
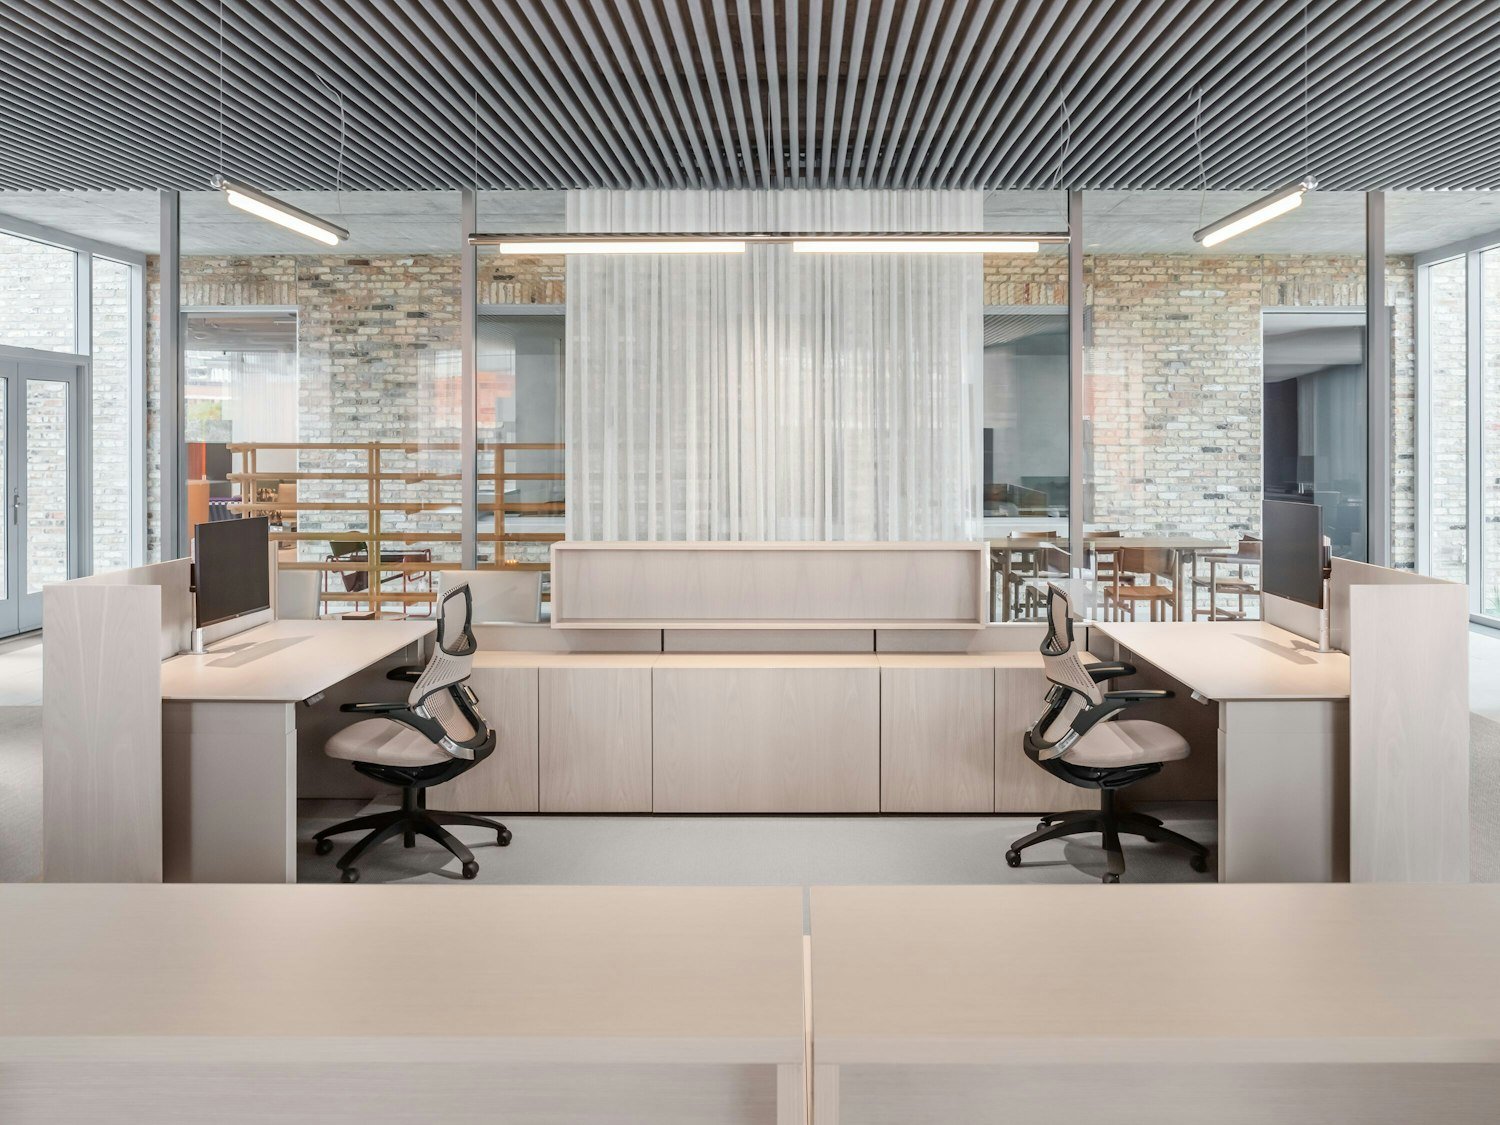
Dividends Skyline is a refined, holistically integrated system that brings privacy, focus, and collaboration to open-plan environments. Using its highly specifiable planning typologies and a contemporary materials palette, architects and designers have the freedom to deliver a total interior.
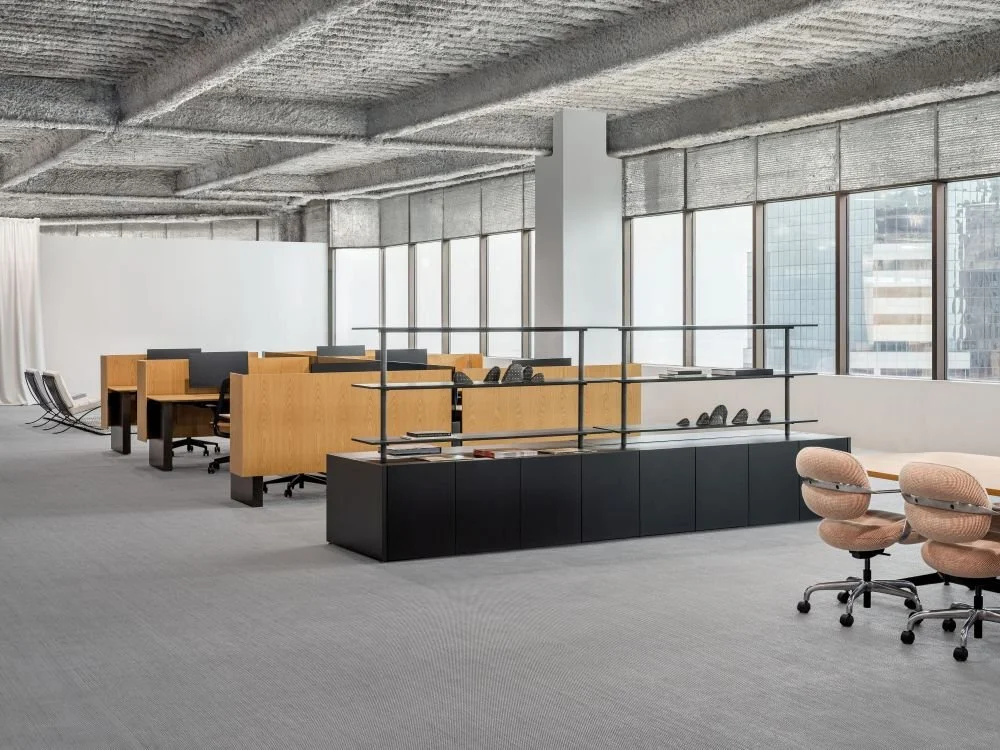
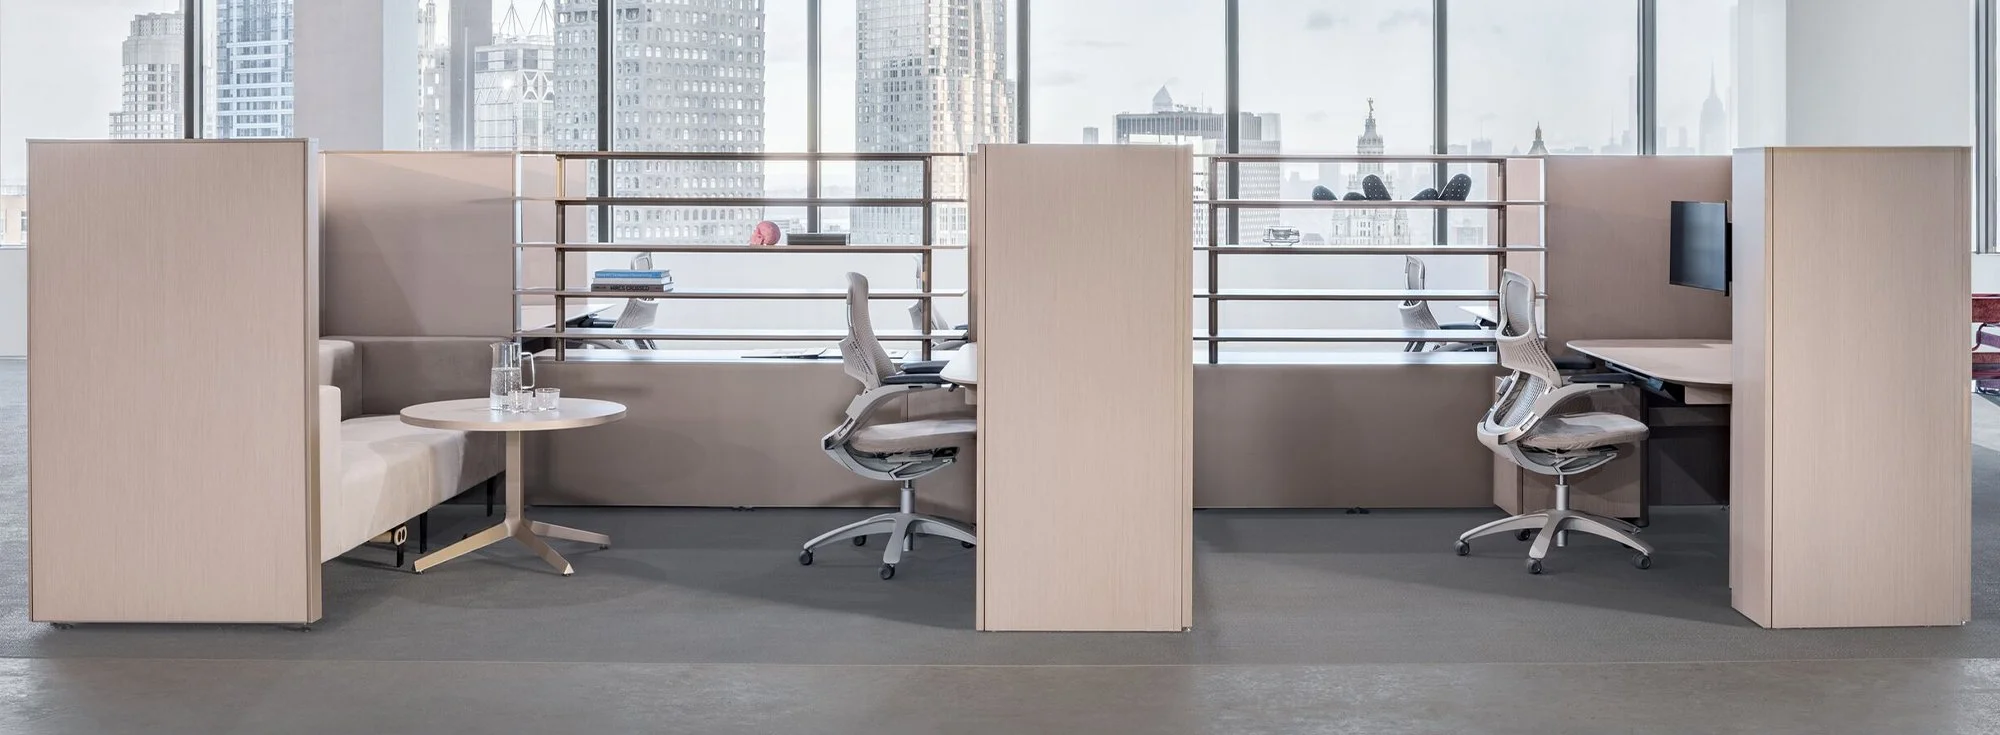
At a pivotal moment in how people are using office space today, Dividends Skyline is a distinctive response, with a number of new workstation boundaries allowing a variety of privacy choices for clients in the professional services and adjacent industries. Thin veneer and laminate screens bring tightened architectural rigor, cubbies create massing and visual order, and open shelves allow porosity and passage of light. The new range of boundary typologies balances visual and acoustic privacy with visibility and light—private, comfortable spaces that foster focused work.
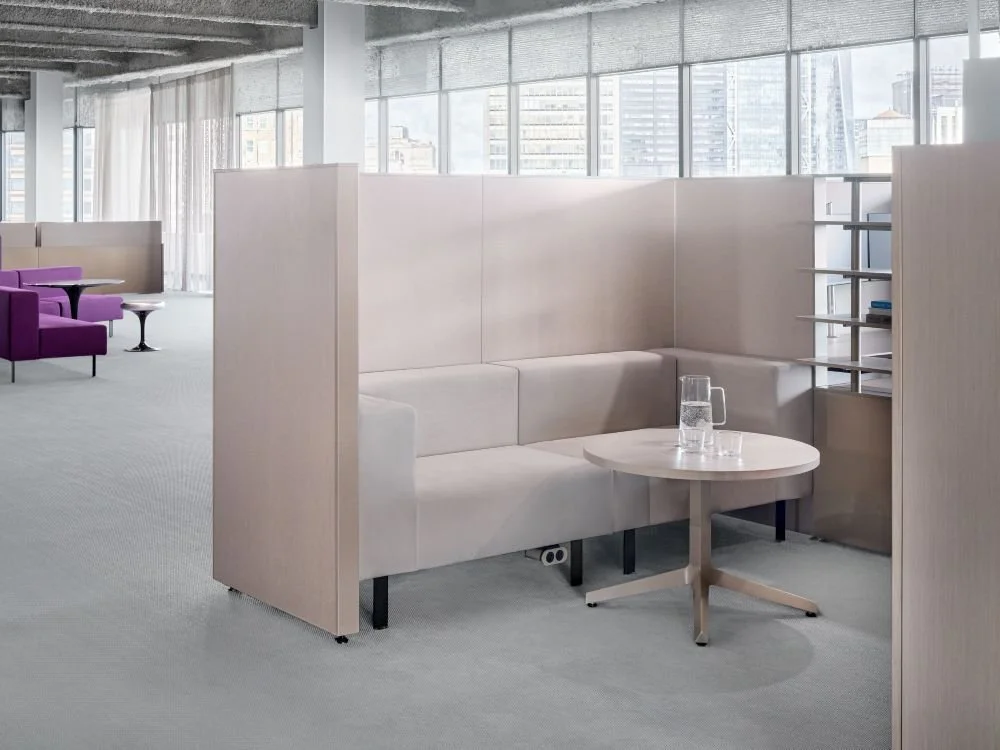
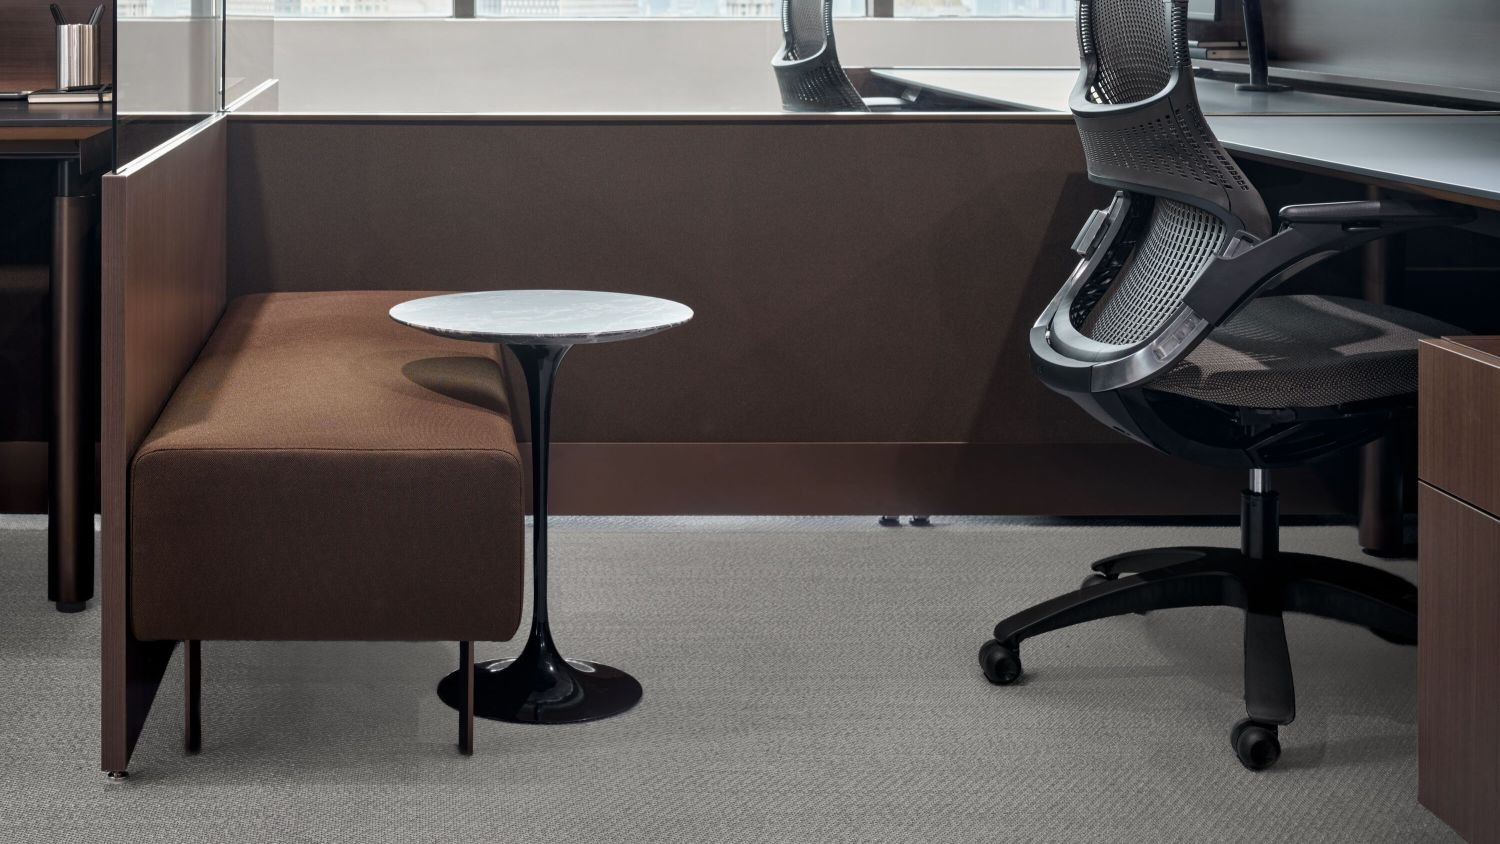
Skyline Lounge creates opportunities for informal collaboration and focused retreat within compressed floor plans. This systems-first lounge program is designed to allow cohesive, non-eclectic planning that complements and integrates with workstations. With aligning depths and widths, privacy screens that match workstation panel heights, cube-like language, and paired CMF with systems, Skyline Lounge echoes the architectural workstation vernacular throughout the landscape. The system is offered in work and lounge heights.
Open-Plan Privacy
With a range of planning typologies to work with—all of which can be ordered to spec—designers can balance the privacy, connection, and flexibility demanded of today’s open-plan environment. New boundary typologies minimize visual and acoustic disruption to help foster focused work while still promoting light and visibility.
Embedded Collaboration
Employees desire softer hospitality environments that echo the home, while employers seek solutions that enable informal collaboration and fit their company’s aesthetic identity. Both needs are satisfied with the modular Skyline Lounge program, which can be planned inside and outside workstations and adheres to the design language and cohesive environment of Dividends Skyline.
Harmonious Materiality
The Dividends Skyline palette supports the system’s relational design, where each thing correlates to the next. Designers are not just selecting finishes; they’re designing architecture with a generously curated mix of veneers, laminates, textiles, glass, and paints.