

DIRTT PROJECT STORY
Dallas Healthcare
HEALTHCARE ✳ BUILD ✳ FURNITURE ✳ ROOMS ✳ OFFICES
DALLAS, TX ✳ 2025
PARTNERS DIRTT
To create a Dallas healthcare showroom that demonstrates how adaptable workplace solutions and integrated DIRTT systems can support the evolving needs of modern healthcare environments. The showroom was designed to showcase flexible applications, collaborative planning strategies, and high-performance workplace solutions that balance functionality, efficiency, and patient-centered design while supporting long-term operational adaptability.
THE OBJECTIVE
✳ FLEXIBLE WORKPLACE SOLUTIONS WITH DIRTT
The Herman Miller Huddle Room has a DIRTT magnetic access tile for easy AV accessibility. Wall reveals can be horizontal or vertical and can have widths up to 5" wide. The Spectra swinging door is a sleek low-profile double-pane butt-hinge glass door that is acoustically driven.
✳ MODERN OFFICE FRONTS & COLLABORATIVE ENVIRONMENTS
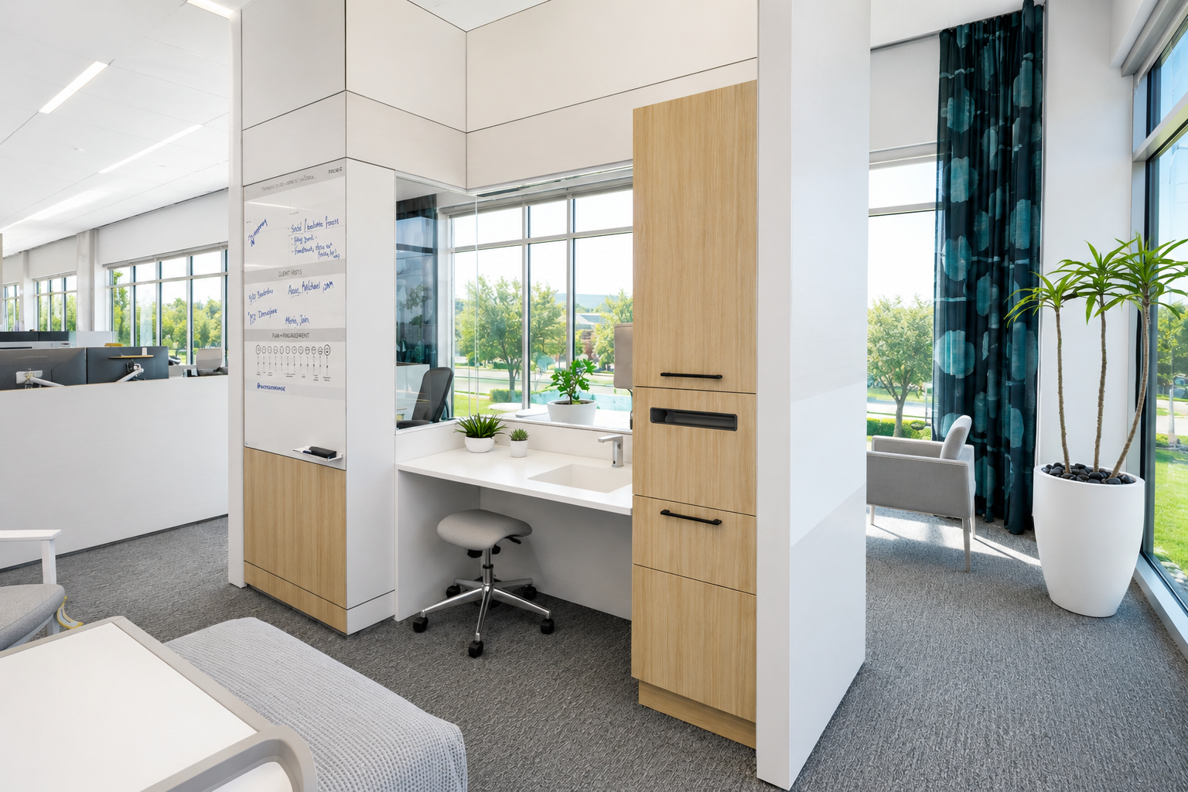
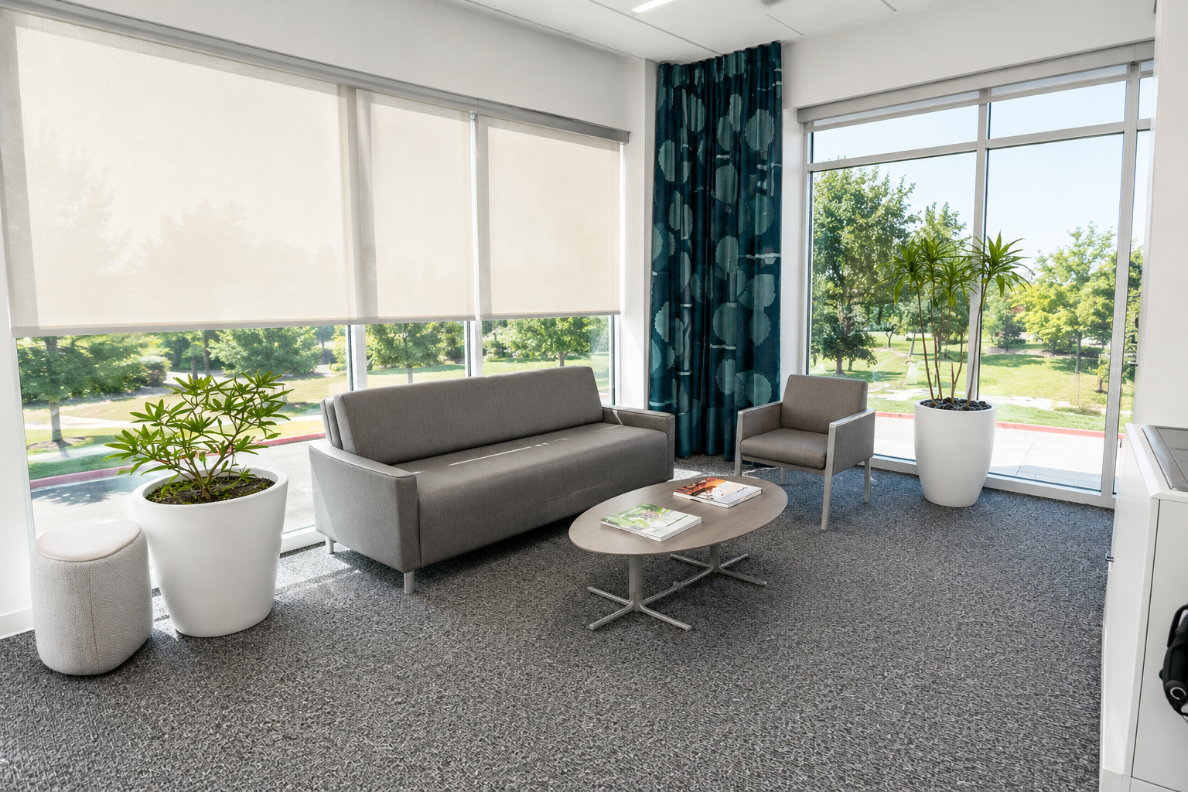
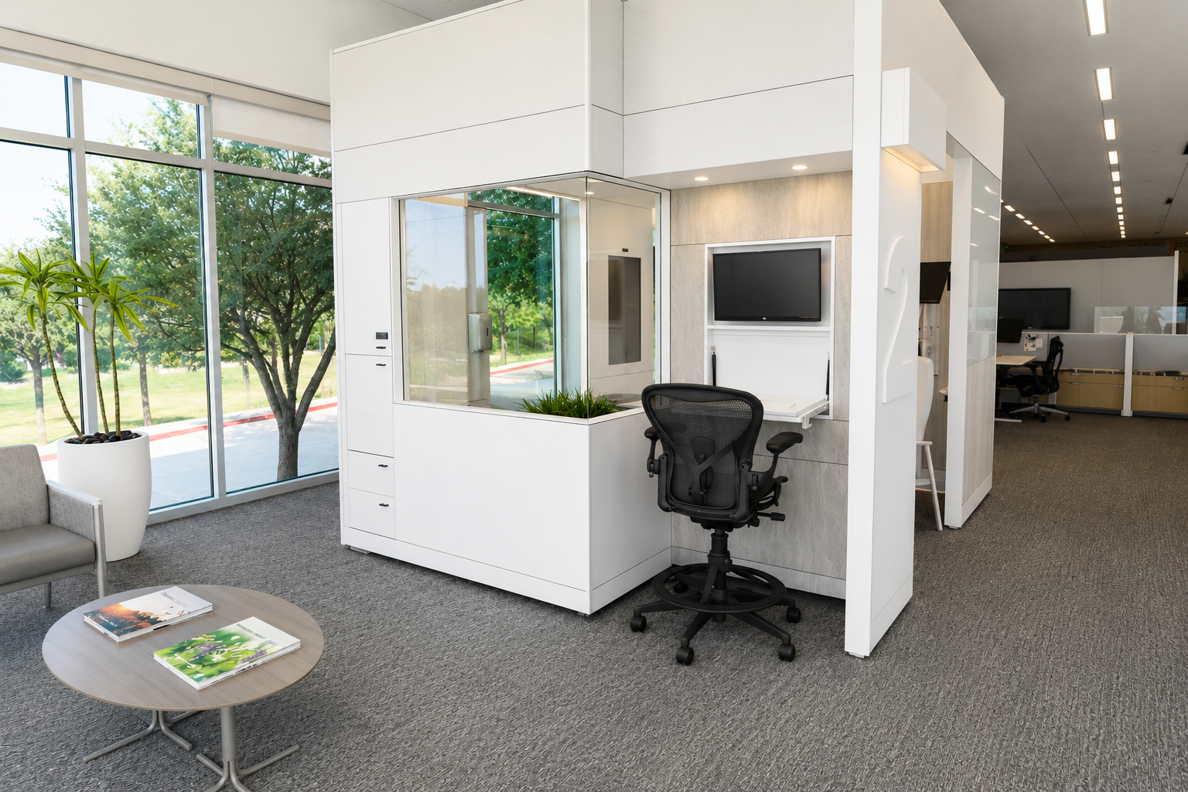
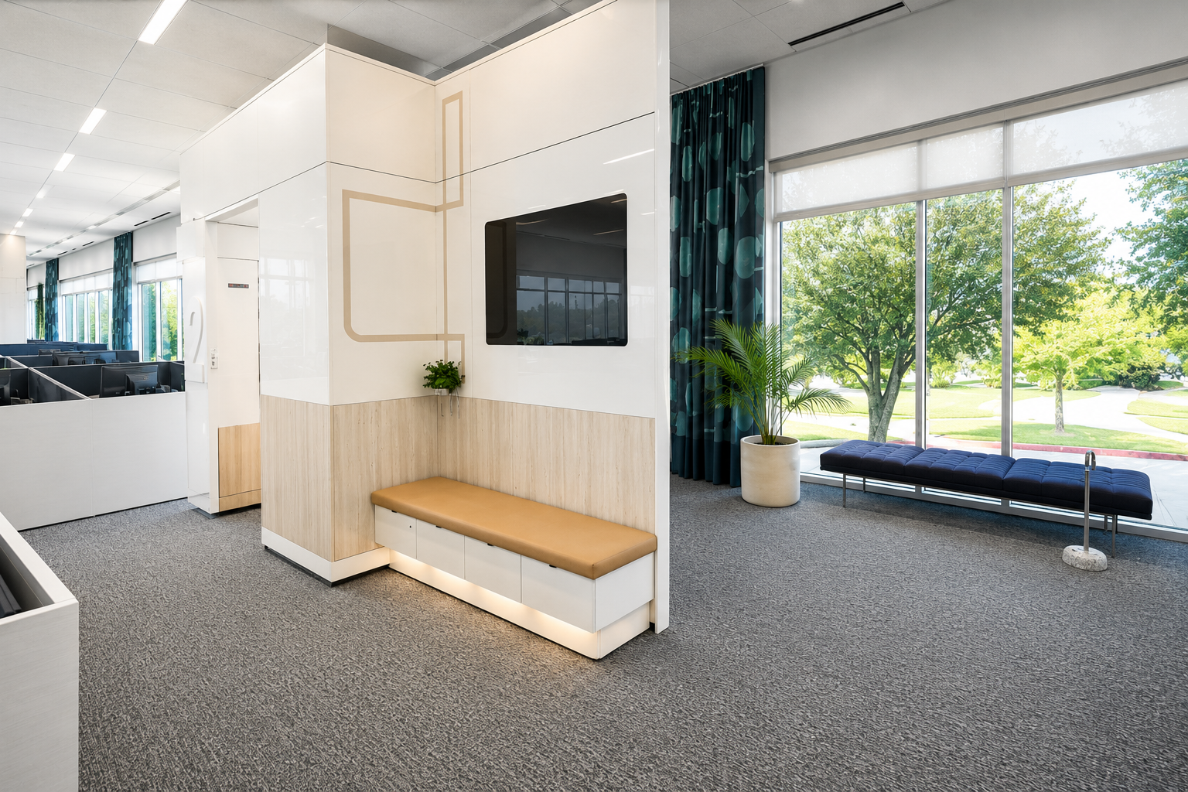
The Dallas healthcare showroom features a range of modern healthcare and workplace applications designed to support collaboration, focus work, and care coordination. Technology-integrated meeting areas, adaptable room configurations, and contemporary office fronts create an environment that emphasizes flexibility, acoustic comfort, and visual connectivity. Paired with MillerKnoll furnishings and healthcare-focused planning solutions, the showroom delivers a clean, functional, and future-ready workplace experience.
GET IN TOUCH