

COMMERCIAL
Food and Beverage Client
FACILITY SERVICES ✳ PROJECT MANAGEMENT ✳ DESIGN ✳ PRODUCT MAINTENANCE ✳ ORIENTATION
PLANO, TX ✳ 94,400 SQ FT ✳ 2025
PARTNERS MillerKnoll
INDUSTRY Commercial
THE OBJECTIVE
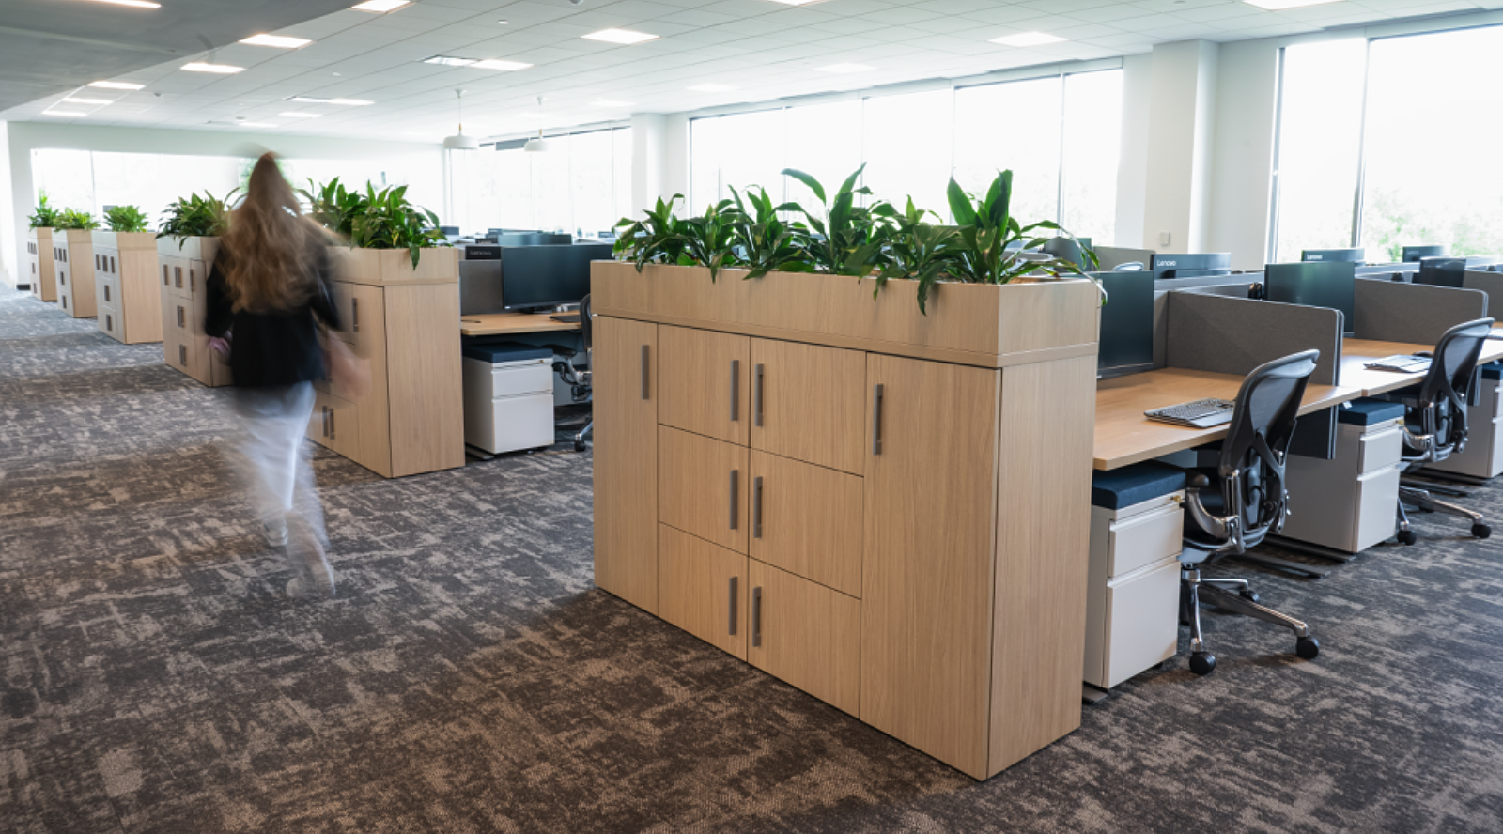
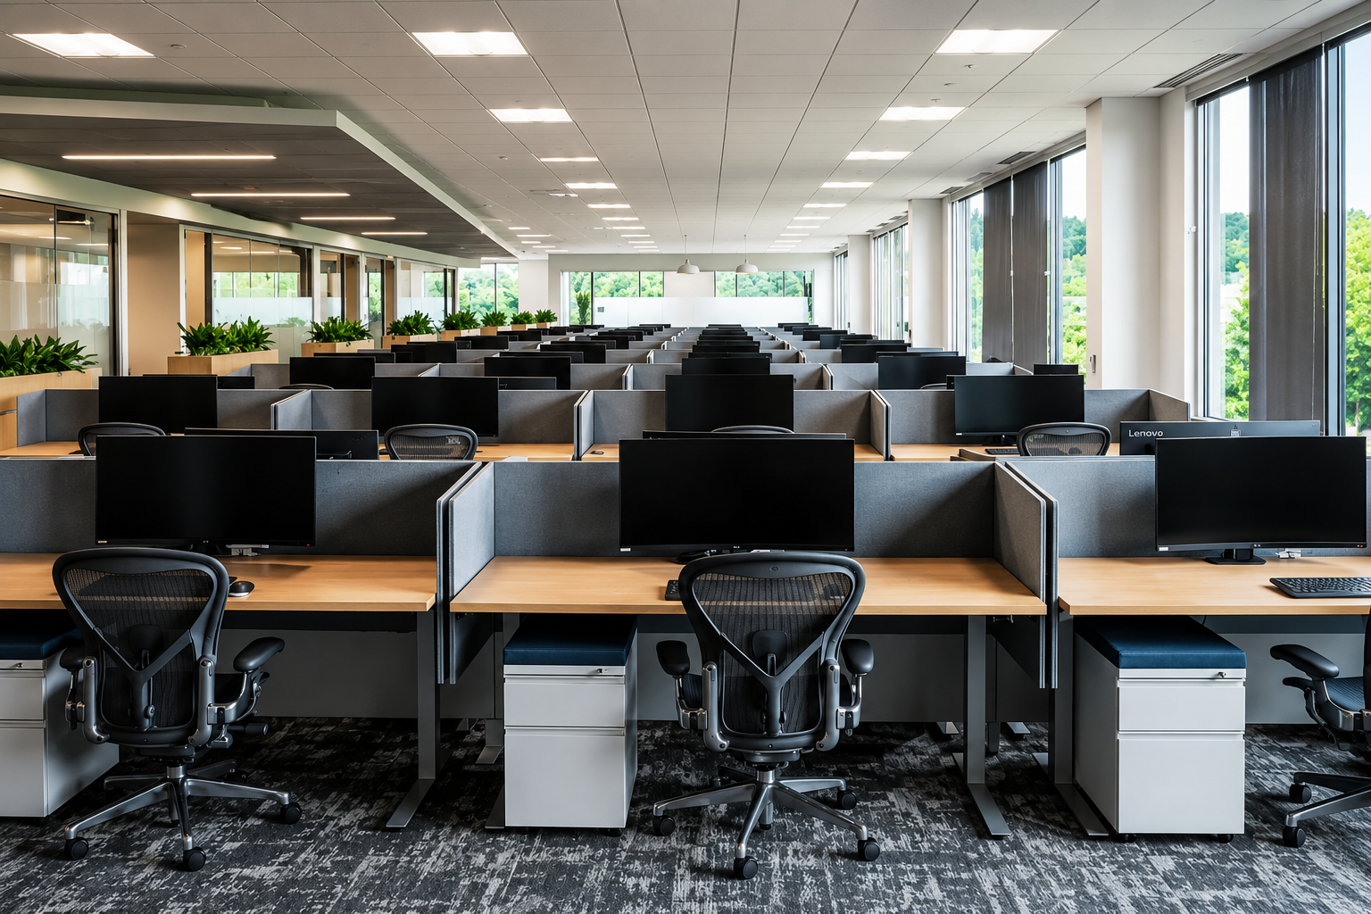
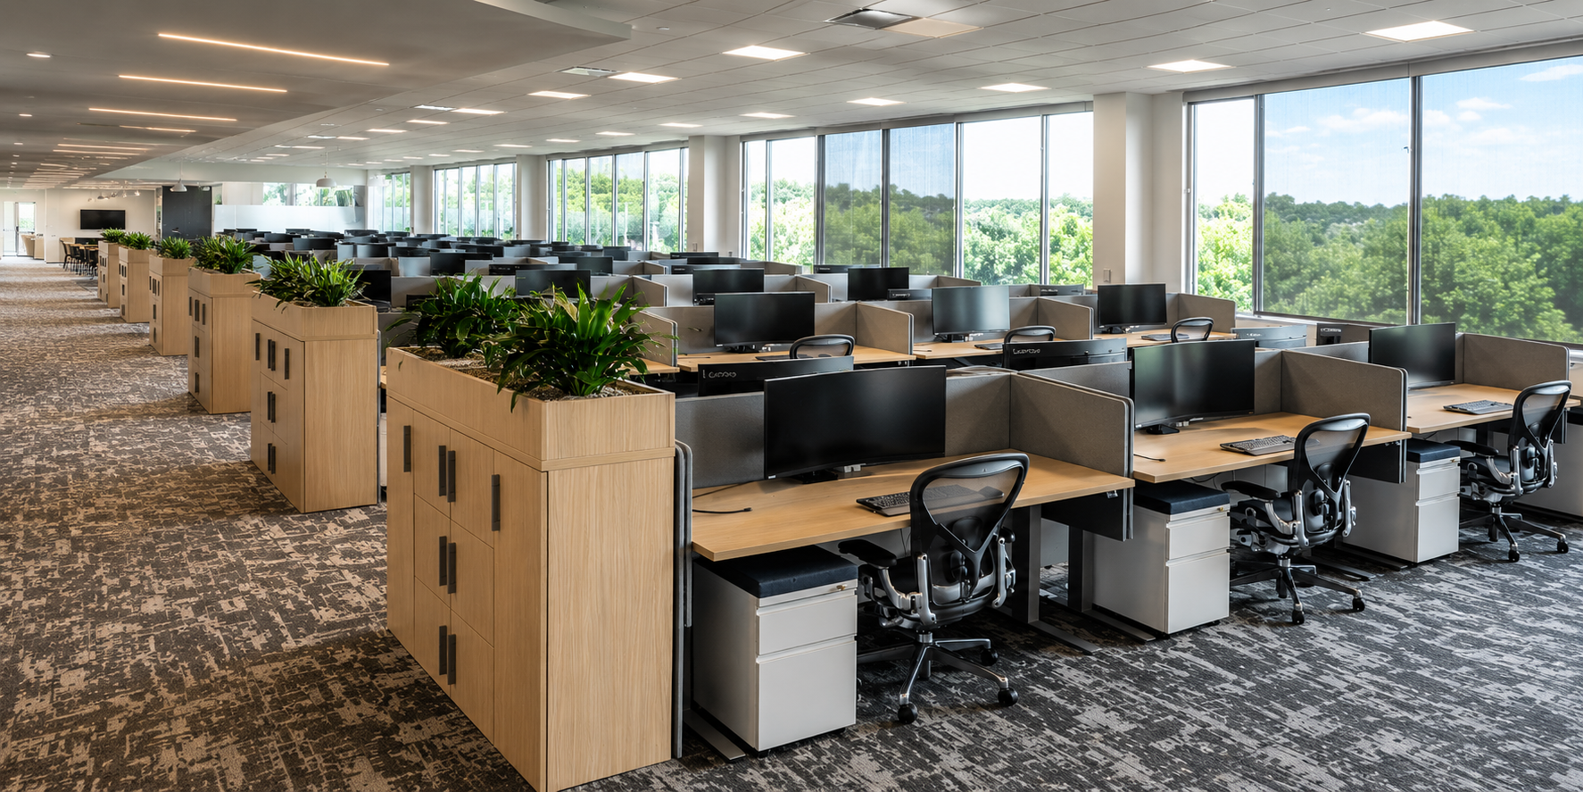
WRG furnished a food and beverage client’s office across three floors, delivering a cohesive and highly functional workplace environment. The scope included workstations, private offices, and multiple conference rooms, all thoughtfully selected to support collaboration, focus, and day-to-day efficiency.
✳ TAILORED ENHANCEMENTS
The inclusion of custom storage cabinets positioned at the ends of workstations not only provided additional storage, but also supported integrated planters on top enhanced privacy and adding visual interest to the space.
✳ ERGONOMIC STYLES
Beyond aesthetics, the fully chromed finished Aeron chairs also provided industry-leading ergonomic support, ensuring employees could work comfortably throughout the day without sacrificing style or performance.
GET IN TOUCH