

HEALTHCARE
Parkland Health and Hospital System
WORKSTATIONS ✳ OFFICES ✳ ANCILLARY ✳ PATIENT ROOMS ✳ LABS
DALLAS, TX ✳ 2.5 MILLION SQ FT ✳ 2015
PARTNERS Corgan
INDUSTRY Healthcare
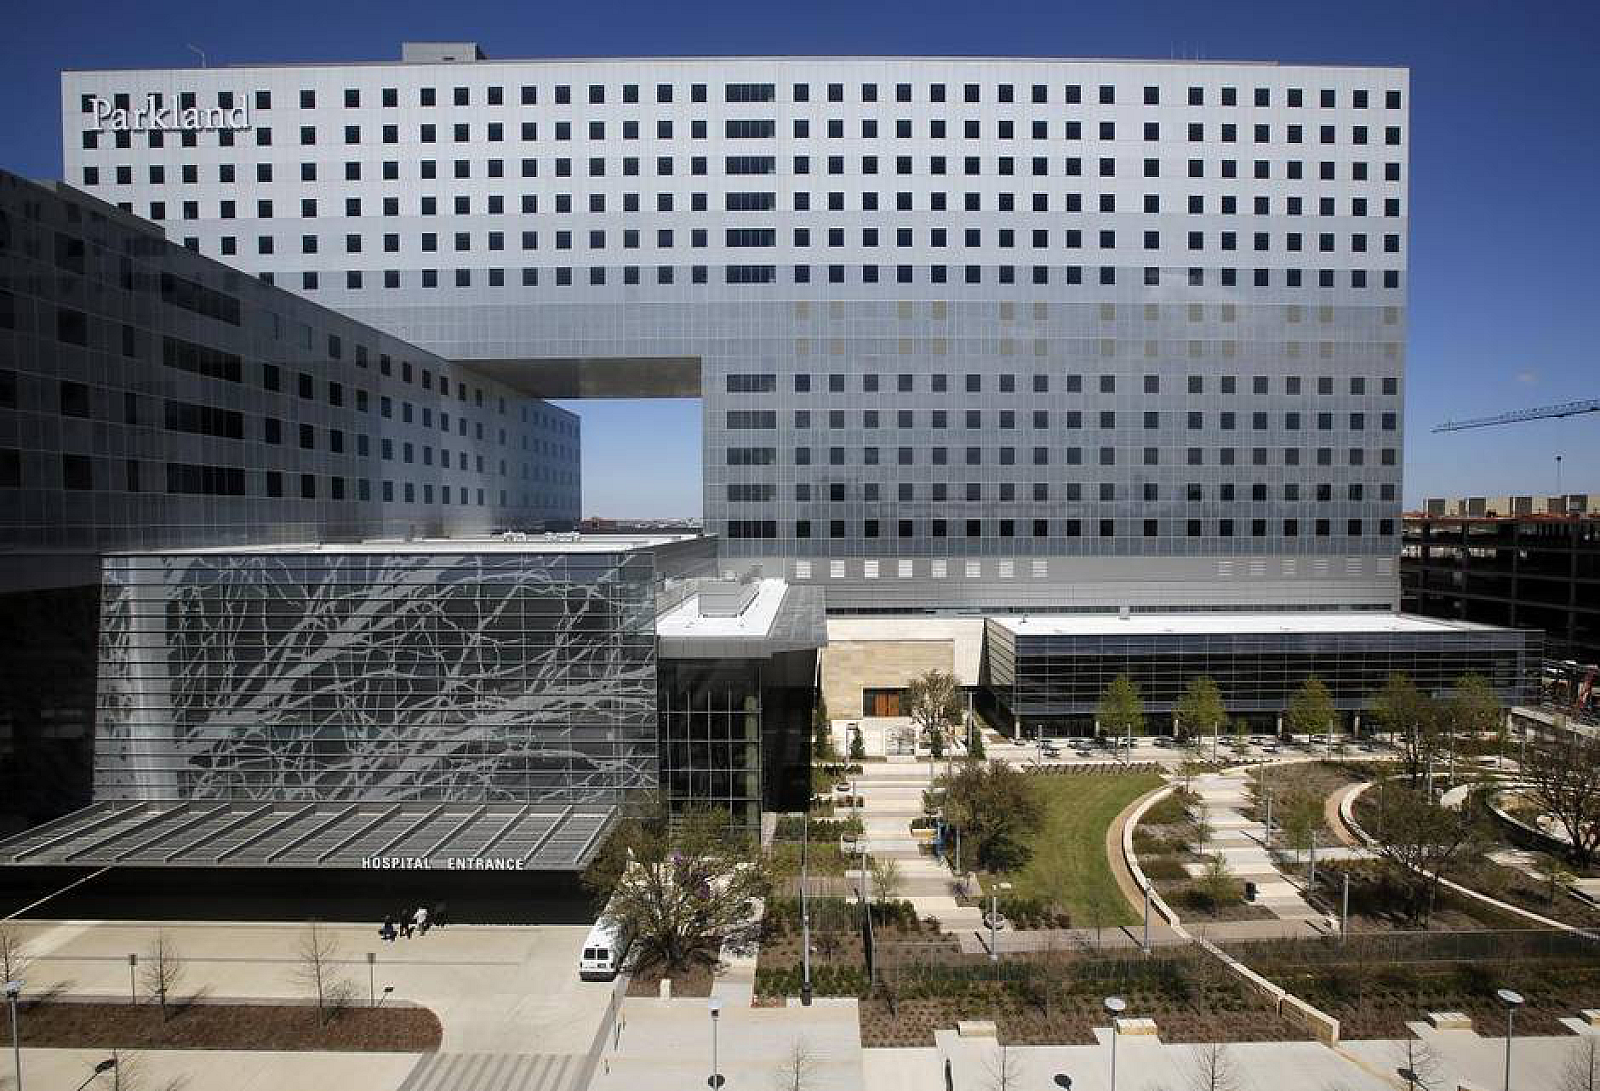
Parkland Hospital is one of the busiest hospitals in the nation, seeing over 1 million patients a year. To answer to this demand, a new 2.5 million square foot hospital was built and is almost double the size of the previous Parkland building. WRG began working on the 862-patient-room hospital in 2012 and completed the main installation in 2015. From front of house to back of house and everything in between, our team provided design, project management, installation with the hospital still under construction, and facilitating an RFID tagging process.
THE OBJECTIVE
✳ STRATEGIC
CONSOLIDATION
Unify multiple teams under one roof to streamline operations, improve collaboration, and maximize the value of an existing real estate asset.
✳ CULTURE & PERFORMANCE ALIGNMENT
Design a space that reflects the company’s identity while supporting productivity, leadership visibility, and cross-department connection.

THE OUTCOME
2.5 Million SF
One of the busiest hospitals in the nation
862 Patient Rooms
Seeing Over 100 Million Patients a Year
GET IN TOUCH