

COMMERCIAL
Commercial Real Estate Client
FACILITY SERVICES ✳ PROJECT MANAGEMENT ✳ DESIGN ✳ MAINTENANCE ✳ ORIENTATION
DALLAS, TX ✳ 95,400 SQ FT ✳ 2025
INDUSTRY Commercial
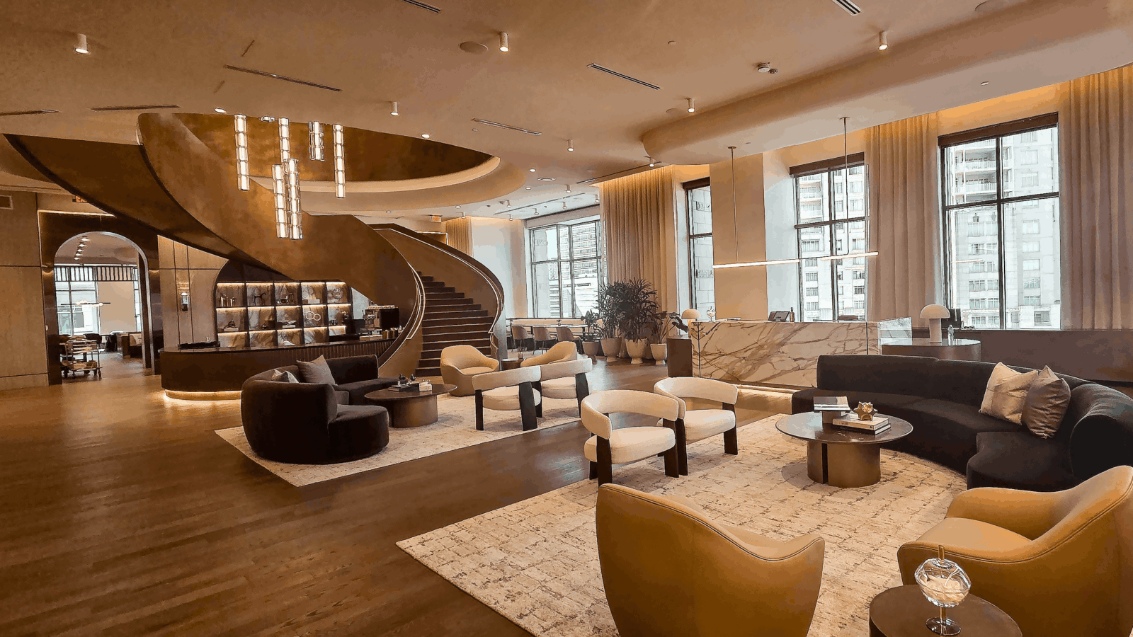
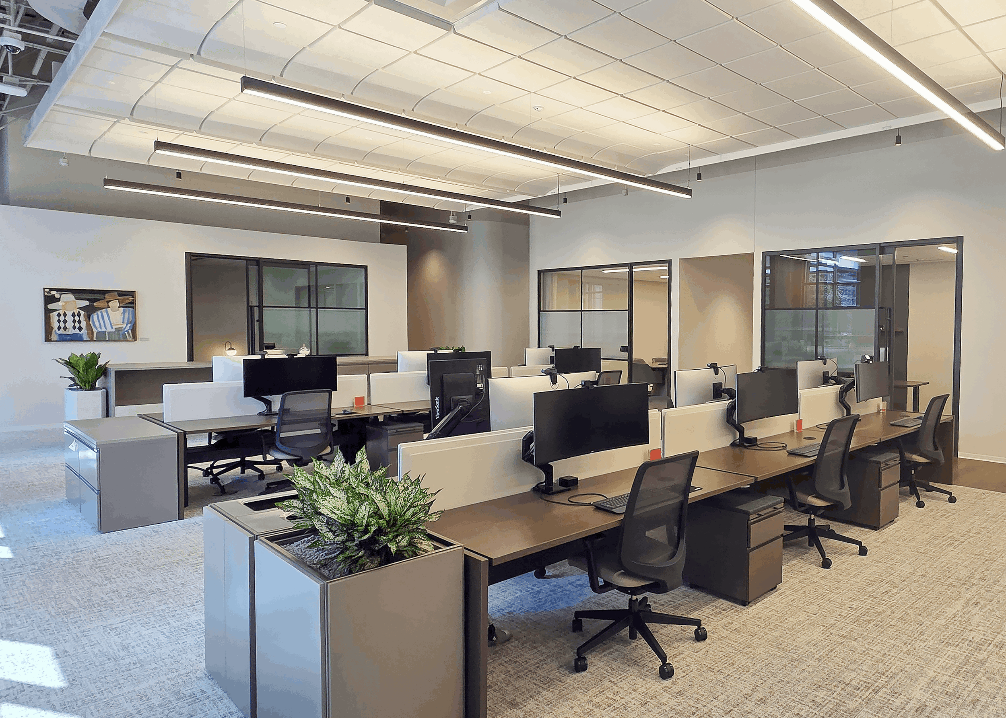
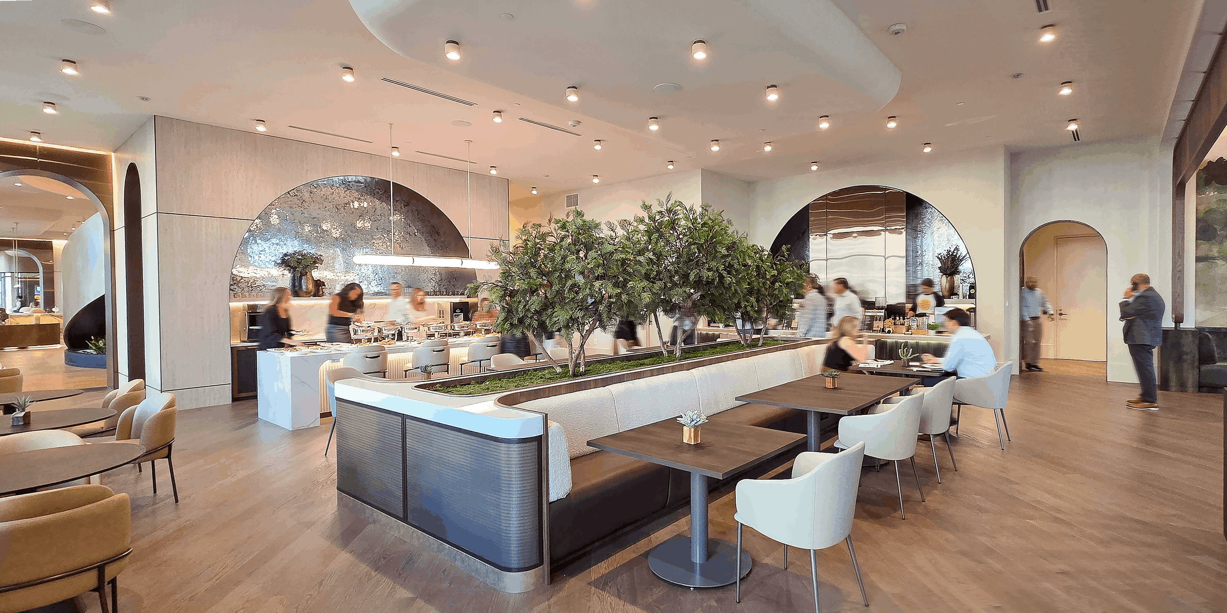
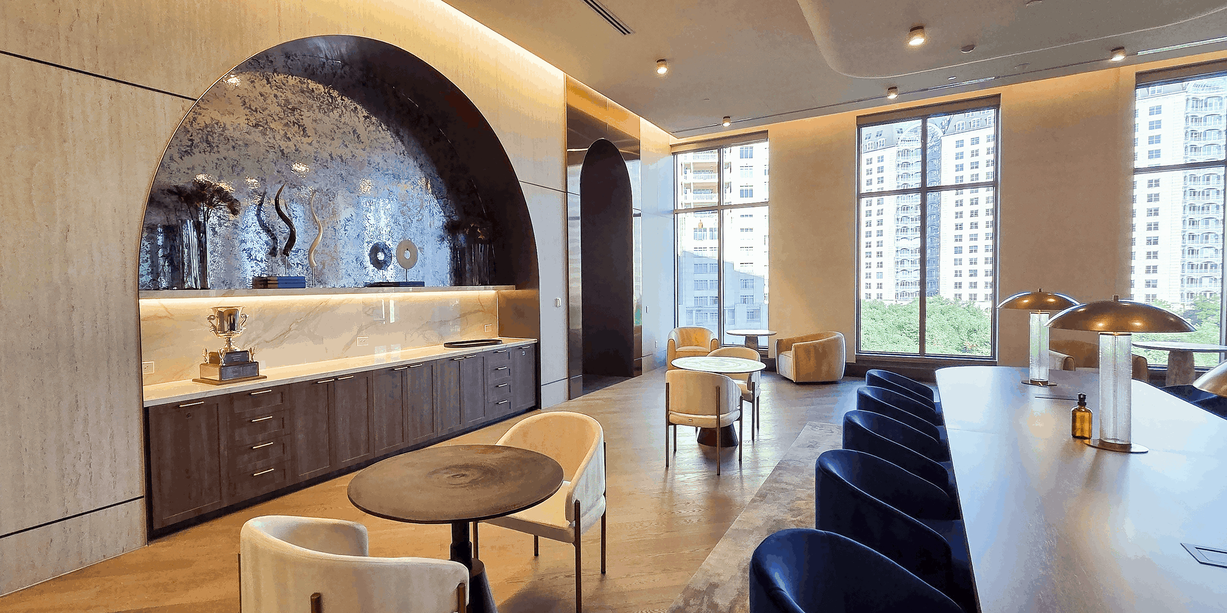
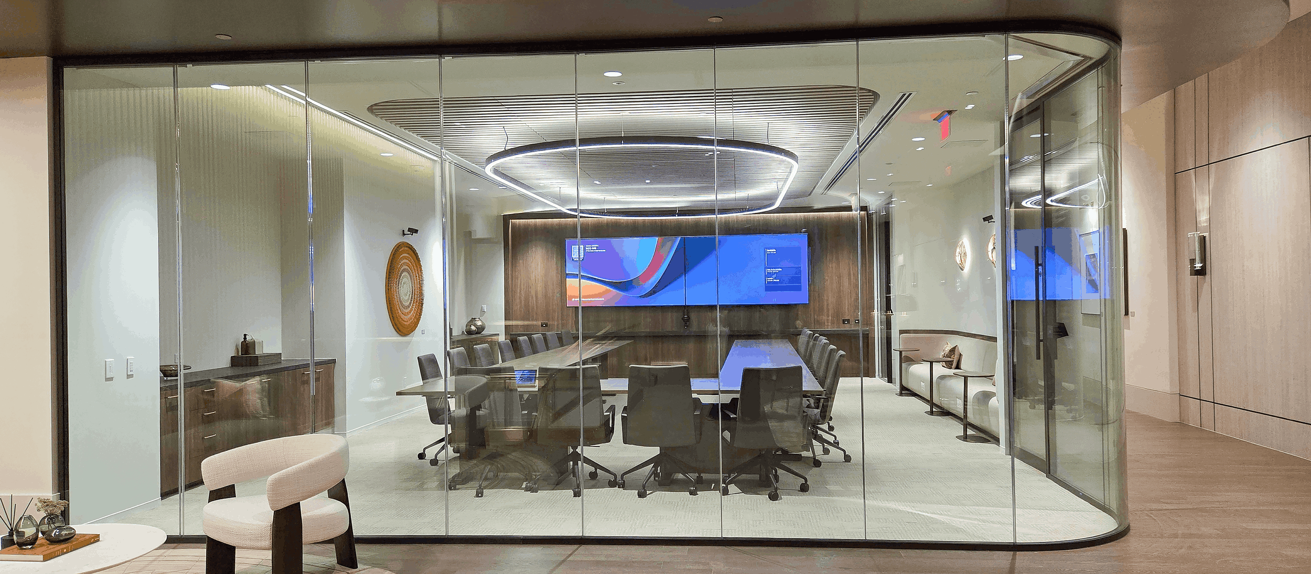
WRG consolidated three and a half floors into two efficient levels while upgrading to current standards. The client's design standards and approved products ensured consistency, cost control, and streamlined decisions. A fully operational swing space-maintained business continuity, resulting in a cohesive, efficient workplace aligned with budget and user needs.
THE OBJECTIVE
✳ SEAMLESS CONSOLIDATION
WRG consolidated three and a half floors into two efficiently planned levels while upgrading the workplace to meet current standards. Adhering to the client’s design standards and approved products ensured consistency, controlled costs, and streamlined decision-making.
✳ UNIFIED DESIGN
Reconfigured floorplates increased density while preserving natural light and shared amenities through neighborhood-based planning and standardized furniture. A fully operational swing space maintained business continuity during construction, resulting in a cohesive and efficient workplace aligned with budget and user needs.
GET IN TOUCH