

EDUCATION
Northwest ISD Administration Building
PRIVATE OFFICES ✳ EXECUTIVE SPACES ✳ CONFERENCE ROOMS
FORT WORTH, TX ✳ 127,900 SF ✳ 2025
INDUSTRY Higher Education
Northwest ISD’s new 127,900 square foot Administration Building serves as a modern hub for collaboration, leadership, and growth, bringing district leadership and administrative functions together in one central workplace. Designed by Glenn Partners, the two story, western modern facility uses extensive glass and natural light to create an open environment that encourages connection across departments.
WRG provided furnishings for the C suite offices, administrative workstations, and boardroom and conference spaces. These thoughtfully furnished environments support focused work, collaboration, and connection while providing flexibility for the district’s continued growth.
THE OBJECTIVE
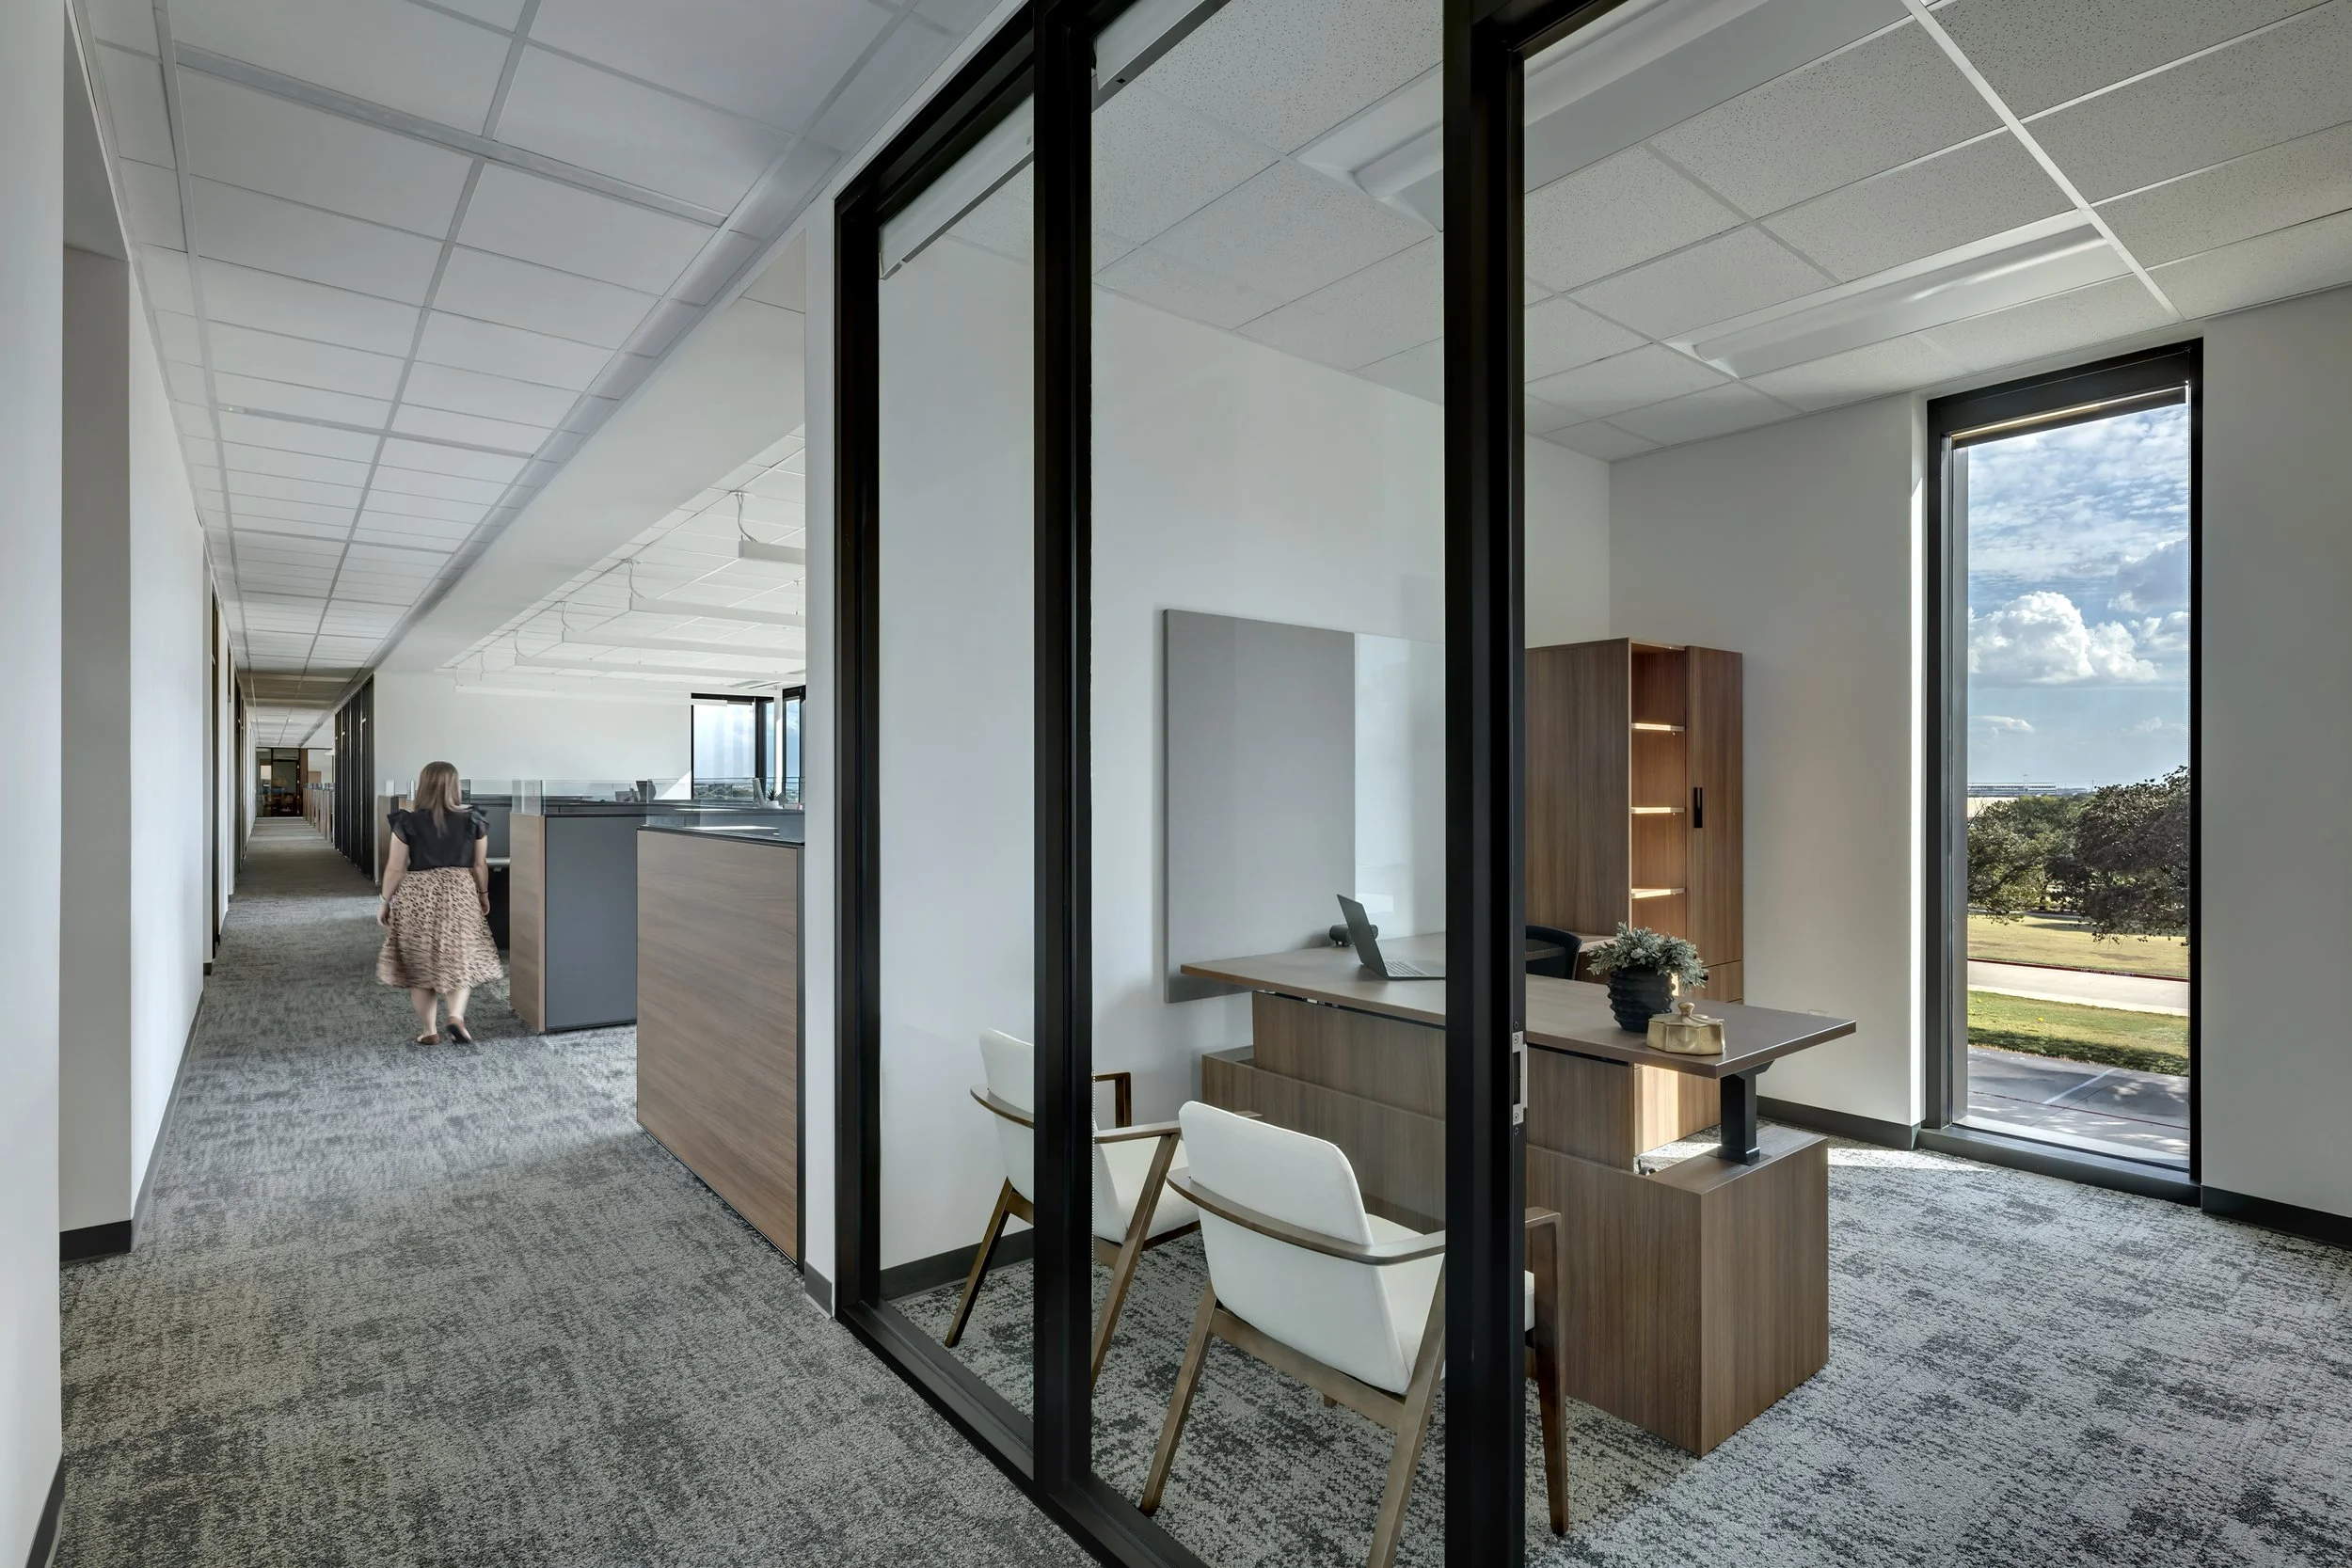
✳ C SUITE & ADMINISTRATIVE WORKSPACES
Open workstations support focused daily work while encouraging communication and collaboration across district teams.
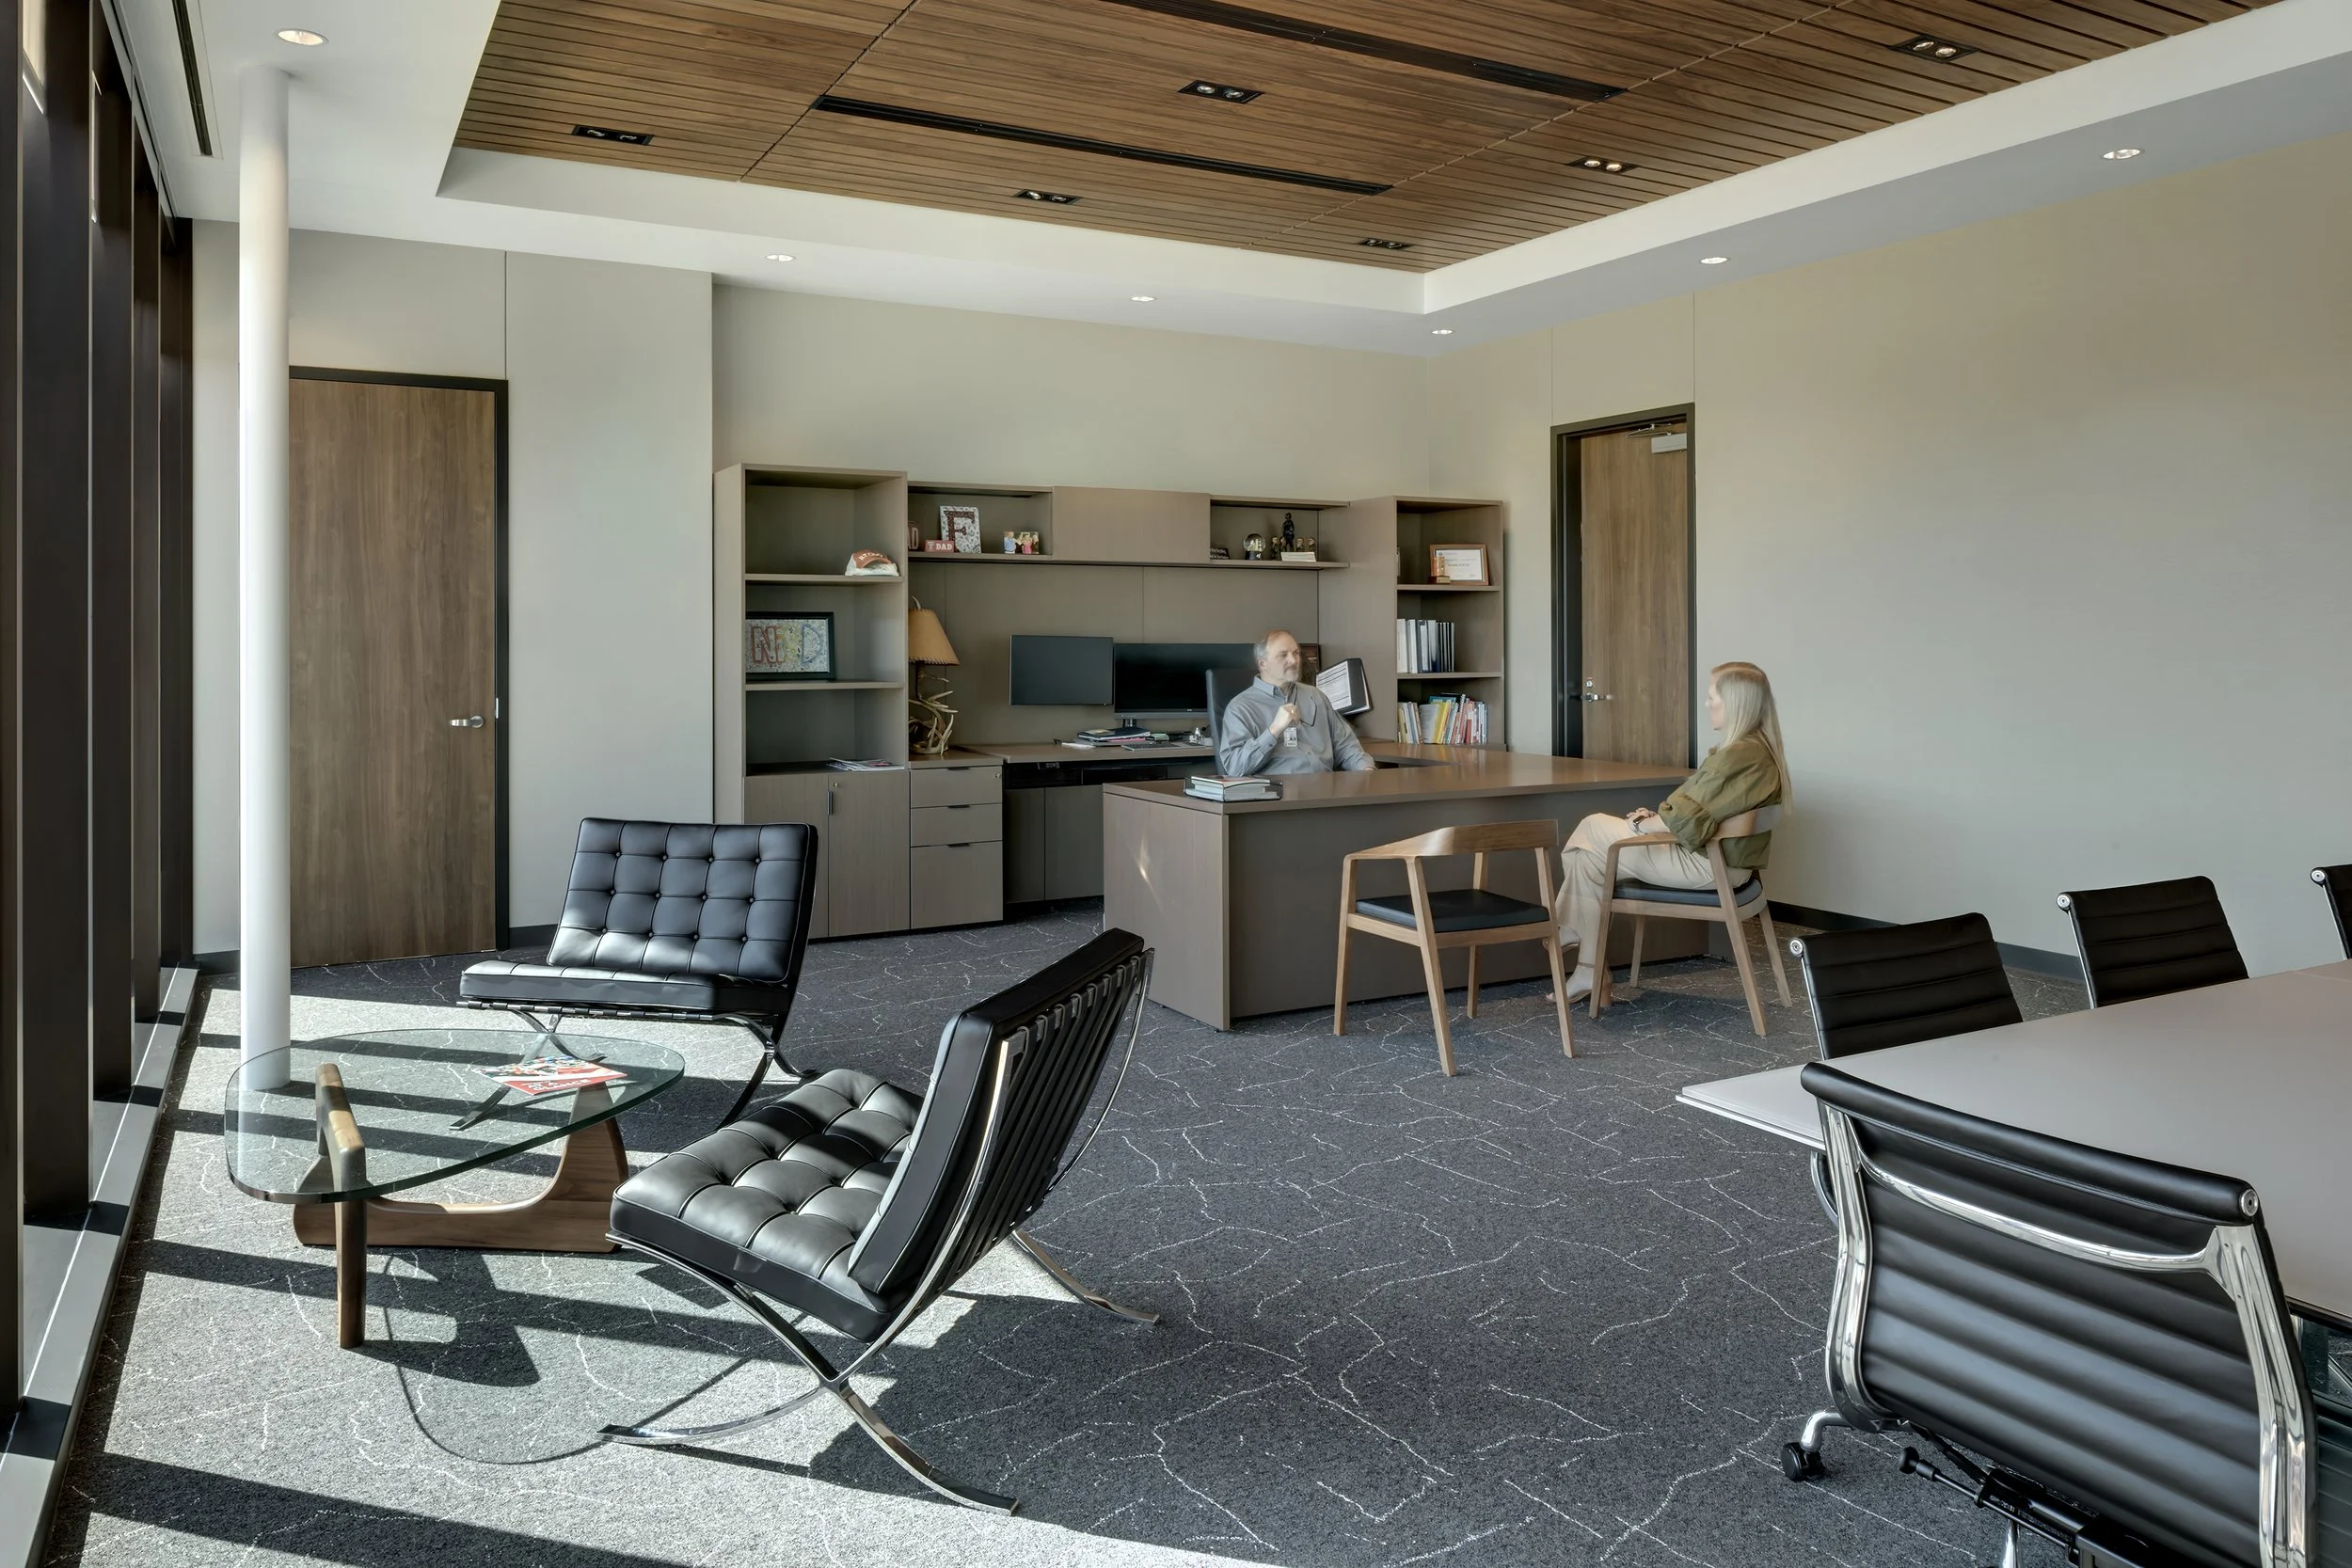
✳ EXECUTIVE SPACES
Private offices and executive spaces support district leadership with purposeful environments for focused work, collaboration, and long term planning.
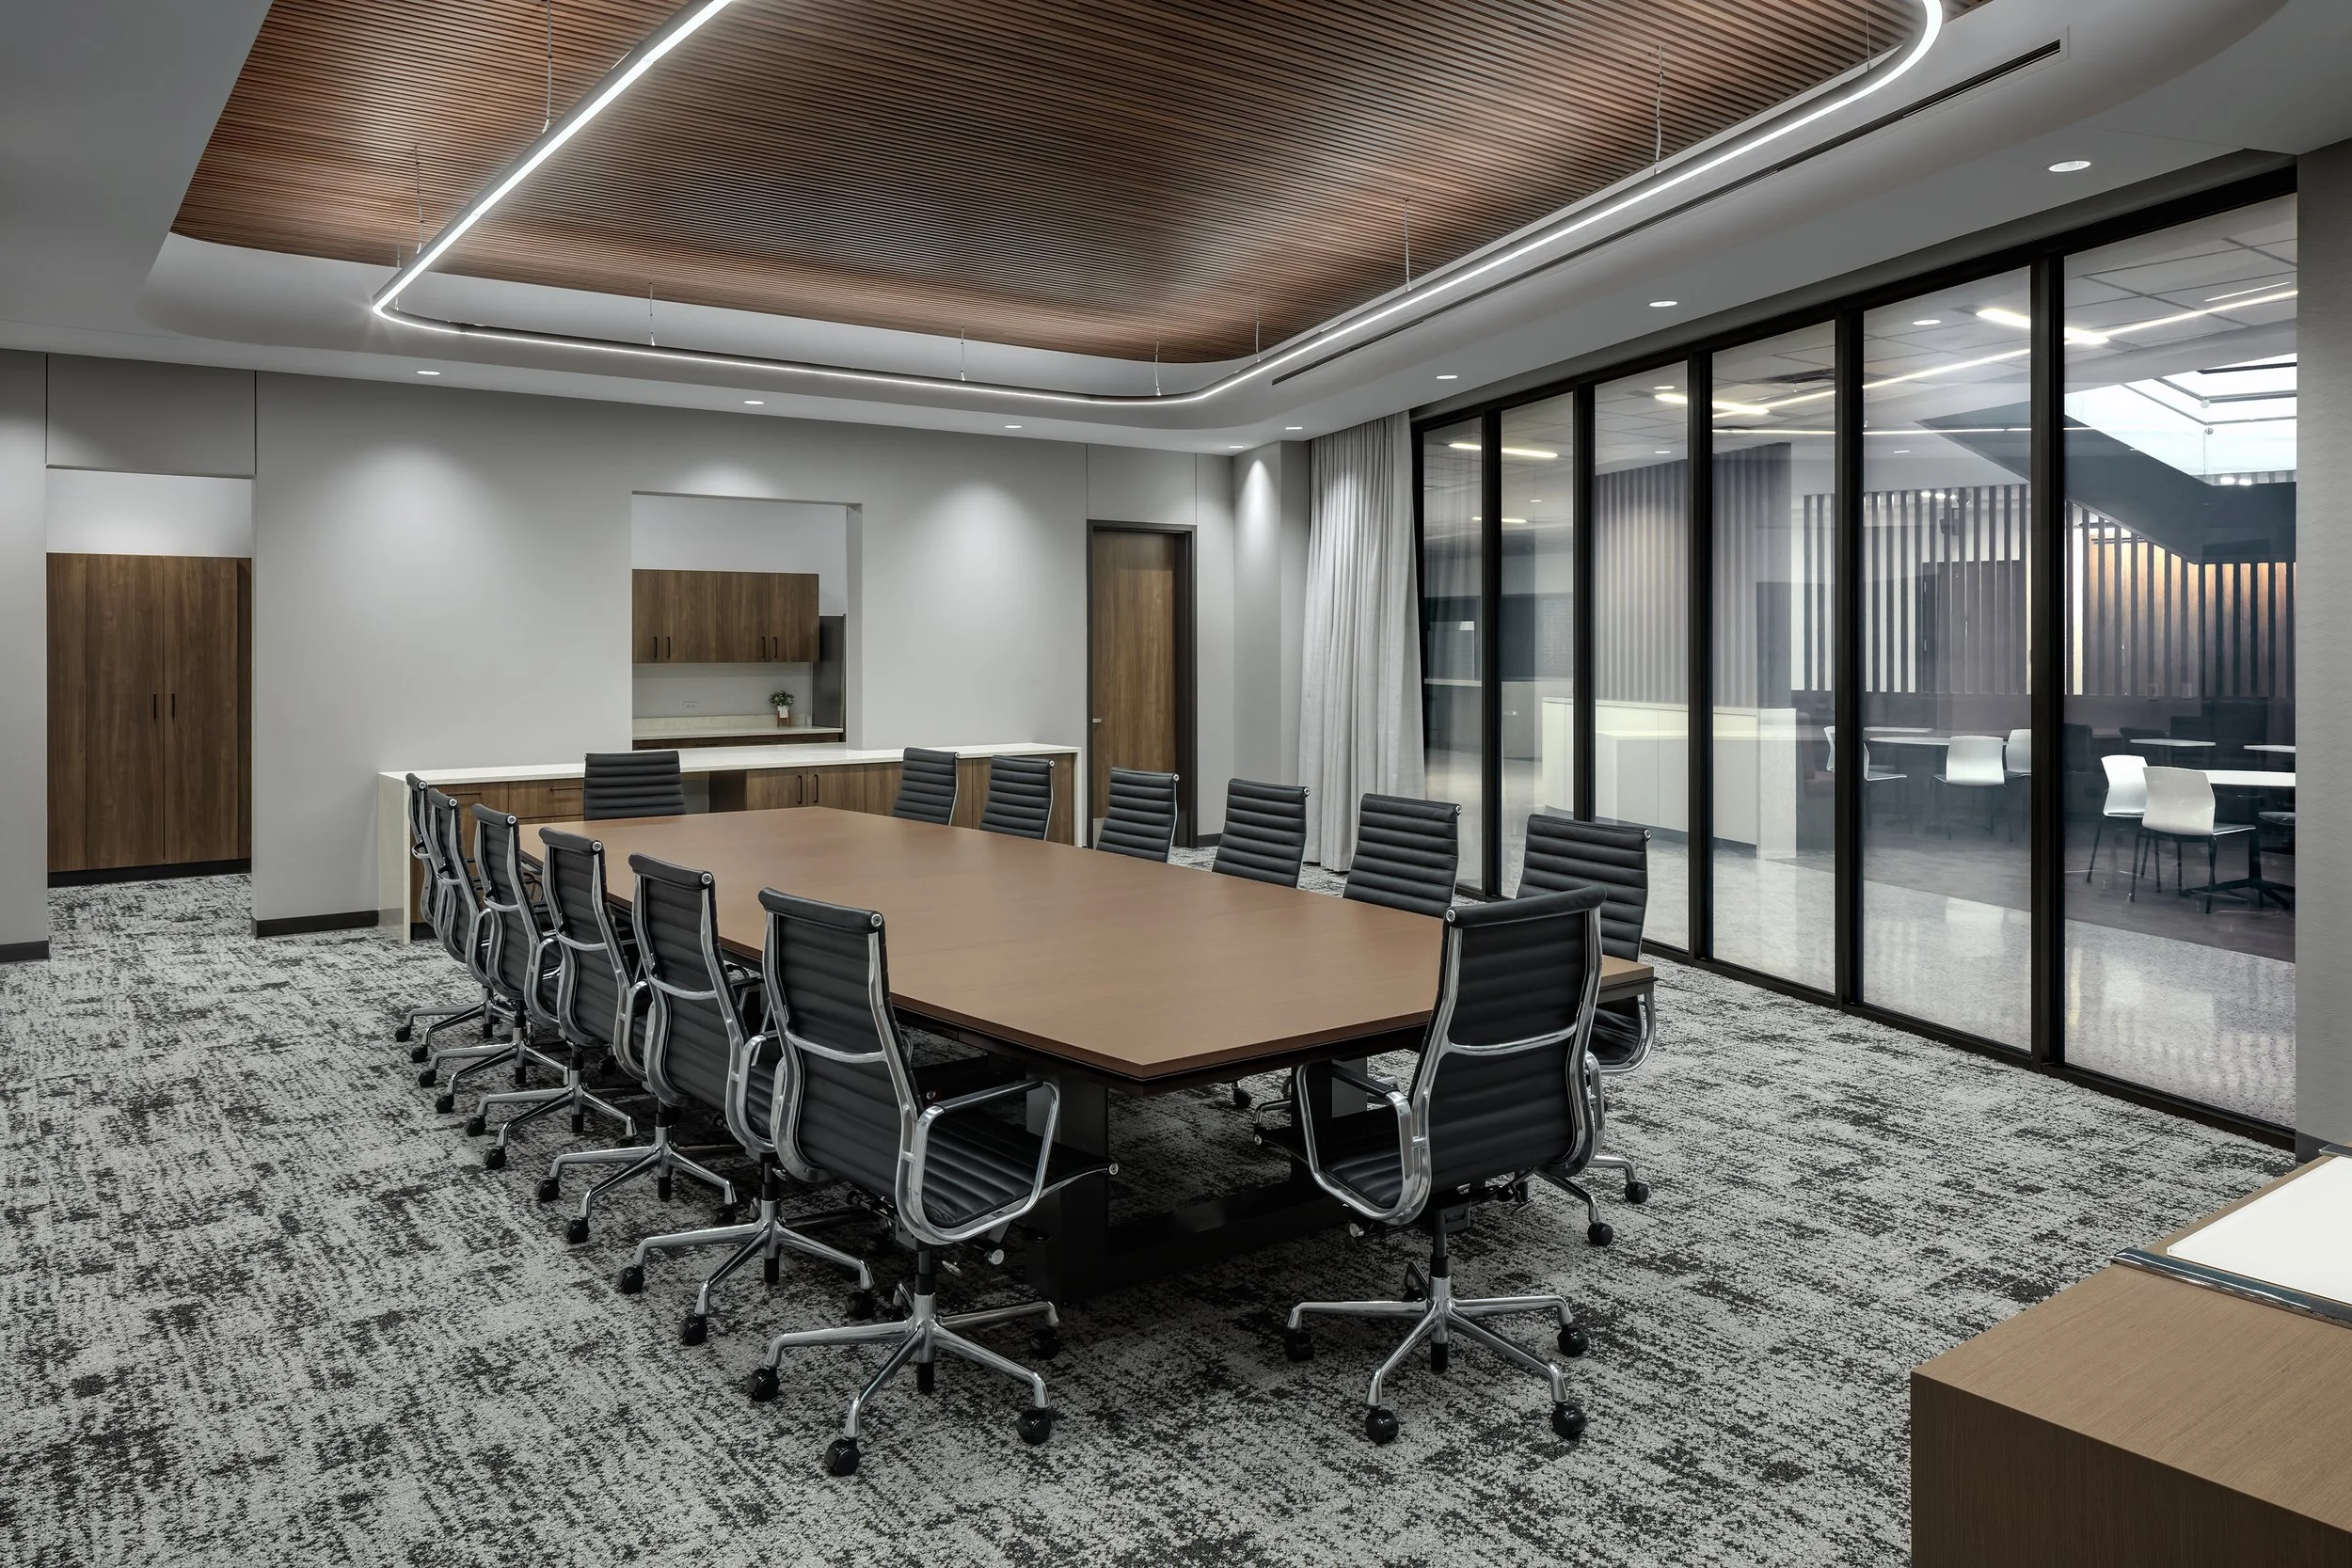
✳ CONFERENCE ROOMS
Board and conference rooms accommodate a range of meeting needs, creating functional environments for collaboration, communication, and efficient decision making.
✳ LONG TERM FLEXIBILITY
Durable, easy to maintain furnishings provide lasting performance and flexibility as the district and the communities it serves continue to grow.
GET IN TOUCH